KathleenMcguire

BEDS1
BATHS1 full 1 partial
SQUARE FEET948
MLS#B26092643
STATUSActive
PROPERTY TYPEResidential - Condominium
SUBDIVISIONKINGS POINT CAPRI CONDOS
Property Description
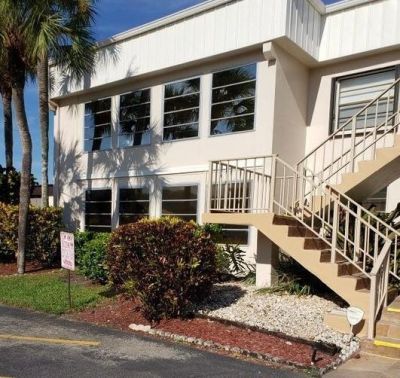
BEAUTIFUL CONDO IN KINGS POINT COUNTRY CLUB AVAILABLE FOR SALE. COME AND ENJOY THE BEAUTIFUL WEATHER SOUTH FLORIDA IS KNOW FOR! POOLS, RESTAURANT, GOLF, TENNIS, PICKLEBALL. A SHORT DRIVE TO DOWNTOWN DELRAY AND BEACHES! COME LIVE THE DREAM!!
Property Features
Property Type: Residential - Condominium
Cooling: Central Air
Heating: Central
Roof Type: Mixed
Stories: 1.0
Taxes: $1,818
Year Built: 1979
Amenities
Walk-In Closet(s)
Feature Descriptions
Appliances: Cooktop, Dryer, Dishwasher, Electric Range, Oven, Refrigerator, Washer
Association: CAPRI C ASSOCIATION PHOENIX MANAGEMENT SERVICES
Association Amenities: Billiard Room, Clubhouse, Elevator(s), Fitness Center, Golf Course, Indoor Pool, Jogging Path, Management, Picnic Area, Pool, Shuffleboard Court, Tennis Court(s), Manager On Site, Cafe/Restaurant, Community Room, Courtesy Bus, Library, Pickleball Court(s), Putting Green, Sidewalks, Street Lights, Gated, Security
Association Fee Includes: Security, Sewer, Trash
Days on Site: 1
Exterior: CBS
Flooring: Vinyl
Furnished: Negotiable
HOA Fee: $749/ Monthly
Laundry: Inside, None
Parcel#: 00424623060030980
Parking: Assigned
Parking Notes: Assigned
Pets Allowed: Yes, Number Limit, Size Limit, Pet Restrictions Possible
Restrictions: Buyer Approval Required, Lease Restrictions
Security: Gated with Guard, Security Guard, Security Gate
Sewer: Public Sewer
Special View Info: Garden
SQFT Living: 795
Structure Type: Multi Family
Total Rooms: 3
Utilities: Cable Available, Electricity Available, Water Available
Utilities: Cable Available, Electricity Available, Water Available
Water: Public
Waterfront Features: None
Windows: Other
Room Sizes
Kitchen: 10 X 10 Level First
Living Room: 13 X 20 Level First
Primary Bedroom: 11 X 15 Level First
Listed By / Shown By
Listed By
Agency Name: United Realty Group, Inc
Agency Phone: 561-235-2127
Shown By
Agent Name: Kathleen Mcguire
Agent Phone: Cell: (954) 650-6449
Agency Title: Realty 100

Estimate Your Payment
Estimated Payment
$ 375.53 per month $198.08 Principal & Interest $151.50 Property Tax $25.96 Homeowner's InsuranceChange Payment Information


Privacy Policy / DMCA Notice / ADA Accessibility


This site is hosted, designed and copyright
© 1994 - 2026 by
Delta Media Group, Inc. -- Patent Pending --
98 Capri C | MLS# B26092643
This condo located at 98 Capri C, Delray Beach, FL 33484 is currently listed for sale with an asking price of $89,000. This property was built in 1979 and has 1 bedrooms and 1 full and 1 partial baths with 948 sq. ft. Capri C is located in the KINGS POINT CAPRI CONDOS subdivision. Search KINGS POINT CAPRI CONDOS real estate on kmcguire.realty100.com today.