KathleenMcguire

BEDS3
BATHS3 full
SQUARE FEET2,282
MLS#A12064951
STATUSActive
PROPERTY TYPEResidential - Townhouse
SUBDIVISIONSUNCREST TOWNHOUSE CONDO
Property Description
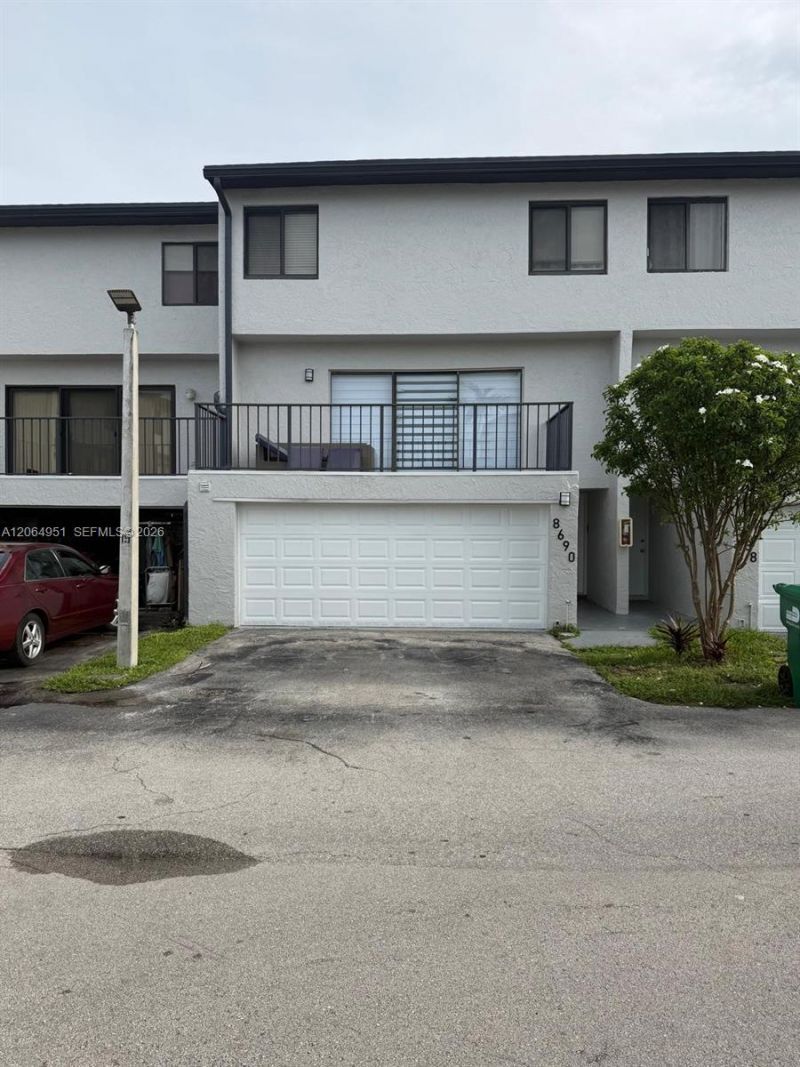
Spacious townhouse condo in West Kendall, offering over 2,200 sq ft of living space! This completely renovated residence boasts new modern luxury bathrooms with high-end finishes throughout, plus a freshly painted exterior. Generously sized family and dining rooms provide ample room for the whole family, with plenty of bedroom space to match. Step outside to your private balcony or relax on the back patio, and enjoy the convenience of the community pool just across the street. Impact windows are already installed for added peace of mind. Move-in ready, schedule your showing today!
Property Features
Property Type: Residential - Townhouse
Cooling: Central Air, Electric
Fenced: Yes
Garage: 2
Heating: Central, Electric
Home Style: Multi Level
Stories: 3.0
Taxes: $5,192
Year Built: 1976
Amenities
First Floor Entry
Family Room
Florida Room
Open Balcony
Feature Descriptions
Appliances: Dishwasher, Dryer, Microwave, Refrigerator
Association Amenities: Pool
Crops Included Y/N: No
Exterior: Concrete Block Construction, CBS Construction
Flooring: Tile
HOA Fee: 511/ Monthly
Home Warranty Y/N: No
Lease Considered Y/N: No
Listing Terms: All Cash, Conventional, FHA, VA Loan
Parcel#: 30-49-33-027-0200
Parking: 2 Or More Spaces, Guest
Parking Notes: 2 Or More Spaces, Guest
Patio/Porch: Open Balcony, Patio
Property Attached Y/N: Yes
Property Sub-Type: Townhouse
Security: Complex Fenced
Special View Info: Garden View
Window: Complete Impact Glass, High Impact Windows
Local Schools
High School: Felix Valera
Middle School: Hammocks
Elementary School: Dante Fascell
Listed By / Shown By
Listed By
Agency Name: Belhouse Real Estate, LLC
Agency Phone: 305-921-9789
Shown By
Agent Name: Kathleen Mcguire
Agent Phone: Cell: (954) 650-6449
Agency Title: Realty 100

Estimate Your Payment
Estimated Payment
$ 1,666.11 per month $1,090.53 Principal & Interest $432.67 Property Tax $142.92 Homeowner's InsuranceChange Payment Information


Privacy Policy / DMCA Notice / ADA Accessibility


This site is hosted, designed and copyright
© 1994 - 2026 by
Delta Media Group, Inc. -- Patent Pending --
8690 SW 154th Cir Pl , Unit 3D | MLS# A12064951
This townhouse located at 8690 SW 154th Cir Pl , Unit 3D, Miami, FL 33193 is currently listed for sale with an asking price of $490,000. This property was built in 1976 and has 3 bedrooms and 3 full baths with 2282 sq. ft. SW 154th Cir Pl , Unit 3D is located in the SUNCREST TOWNHOUSE CONDO subdivision. Search SUNCREST TOWNHOUSE CONDO real estate on kmcguire.realty100.com today.