KathleenMcguire

BEDS3
BATHS2 full 1 partial
SQUARE FEET2,018
MLS#A4693669
STATUSActive
PROPERTY TYPEResidential - Single Family
SUBDIVISIONSTONEYBROOK AT HERITAGE HARBOUR A-1
Property Description
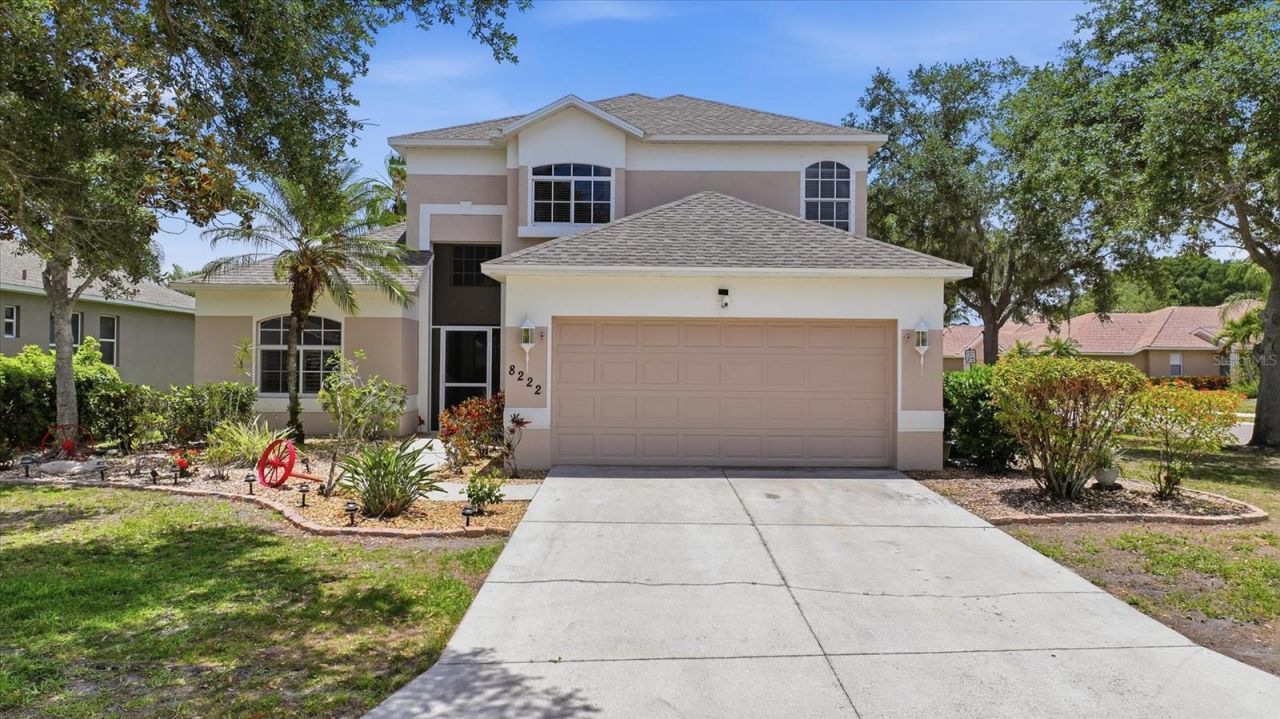
Nestled behind the gates of Stoneybrook at Heritage Harbour, 8222 Haven Harbour Way offers the perfect blend of spacious living, resort-style amenities, and everyday comfort in one of East Manatee County's most desirable golf course communities. This beautifully designed two-story home features a private pool and an ideal layout for both full-time living and seasonal enjoyment.The thoughtfully designed floor plan places the expansive primary suite on the first floor, creating a private retreat with convenient access to the main living areas. Upstairs, two additional bedroom suites provide comfort and privacy for family and guests, while the versatile loft space is perfectly suited for movie nights, game nights, or a secondary living area.At the heart of the home, the oversized kitchen is a standout feature with abundant cabinetry, exceptional storage, and newer stainless steel appliances that make entertaining and everyday living effortless. Open living spaces flow seamlessly to the outdoor lanai and private pool area, creating the ultimate Florida lifestyle experience with tranquil spaces to relax or gather with friends and family. Updates include new high grade privacy pool screening with SunTex 90 exterior sun control.Residents of Stoneybrook at Heritage Harbour enjoy an impressive collection of amenities including a gated entrance, community pool and spa, fitness center, tennis courts, basketball courts, pickleball, playgrounds, walking trails, and beautifully maintained grounds. The community is also home to the renowned Heritage Harbour Golf Club, offering access to championship golf, a driving range, pro shop, and clubhouse dining.Ideally located near shopping, dining, top-rated schools, I-75, and the world-famous Gulf Coast beaches, 8222 Haven Harbour Way delivers the perfect combination of luxury, recreation, and convenience in the heart of Bradenton.
Property Features
Property Type: Residential - Single Family
Cooling: Central Air
Garage: 2 car attached
Heating: Central, Electric
Lot Size: 0.19 Acres
Roof Type: Shingle
Stories: 2.0
Taxes: $6,311
Year Built: 2003
Amenities
Ceiling Fans(s)
Open Floorplan
Primary Bedroom Main Floor
Vaulted Ceiling(s)
Walk-In Closet(s)
Feature Descriptions
Appliances: Dishwasher, Disposal, Dryer, Microwave, Range, Refrigerator, Washer
Association Amenities: Basketball Court, Clubhouse, Fence Restrictions, Fitness Center, Gated, Park, Playground, Pool, Recreation Facilities, Security, Shuffleboard Court, Tennis Court(s), Vehicle Restrictions
Community Features: Association Recreation - Owned, Deed Restrictions, Dog Park, Fitness Center, Gated Community - No Guard, Golf Carts OK, Golf, Irrigation-Reclaimed Water, No Truck/RV/Motorcycle Parking, Park, Playground, Pool, Sidewalks, Tennis Court(s)
Days on Site: 69
Directions: From I-75 go East on SR-64 to Grand Harbour Parkway, turn left. Follow straight into Heritage Harbour main intersection is River Heritage Blvd and Grand Harbour Parkway. Straight thru that intersection into Stoneybrook community. Left hand Gate for visit
Exterior: Block, Stucco
Flood Zone Code: X
Flooring: Ceramic Tile, Laminate
Foundation: Slab
HOA Fee: 276/ Quarterly
HOA Y/N: Yes
Home Warranty Y/N: No
Listing Terms: Cash, Conventional
Lot: Corner Lot
Lot Dimensions: 0.19
Number of Pets: 2
Other Equipment: Irrigation Equipment
Ownership: Fee Simple
Pets Allowed: Cats OK, Dogs OK, Number Limit, Yes
Pets Restrictions: Please refer to the association and community docs to verify restrictions.
Pool: Heated
Property Attached Y/N: No
Property Sub-Type: Single Family Residence
Security: Gated Community, Security Gate
Sewer: Public Sewer
Showing Instructions: Appointment Only, Call Before Showing, See Remarks, ShowingTime
Special Sale Provisions: None
Swimming Pool: Yes
Utilities: BB/HS Internet Available, Electricity Connected, Public, Sewer Connected, Water Connected
Water: Public
Water Access Y/N: No
Windows: Blinds, Shutters
Zoning: PDMU
Room Sizes
Kitchen: 11.1x13.4
Living Room: 15.3x22.3
Primary Bedroom: 13.2x17.7
Primary Bathroom: 9.1x15
Bathroom 2: 5.7x5
Loft: 16.4x16.9
Bathroom 3: 10x8.1
Bedroom 2: 10.11x12.5
Bedroom 3: 10.11x12.5
Local Schools
High School: Parrish Community High
Middle School: Carlos E. Haile Middle
Elementary School: Freedom Elementary
Listed By / Shown By
Listed By
Agency Name: NEXTHOME LUXURY GOLF REALTY
Agency Contact: 941-400-7566
Shown By
Agent Name: Kathleen Mcguire
Agent Phone: Cell: (954) 650-6449
Agency Title: Realty 100

Estimate Your Payment
Estimated Payment
$ 1,822.29 per month $1,146.17 Principal & Interest $525.92 Property Tax $150.21 Homeowner's InsuranceChange Payment Information



Member Participants (and their affiliated licensees, if applicable) shall indicate on their websites that IDX information is provided exclusively for consumers’ personal non-commercial use, that it may not be used for any purpose other than to identify prospective properties consumers may be interested in purchasing, that the data is deemed reliable but is not guaranteed by MLS GRID, and that the use of the MLS GRID Data may be subject to an end user license agreement prescribed by the Member Participant’s applicable MLS if any and as amended from time to time. MLS GRID may, at its discretion, require use of other disclaimers as necessary to protect Member Participant, and/or their MLS from liability.
Based on information submitted to the MLS GRID. All data is obtained from various sources and may not have been verified by broker or MLS GRID. Supplied Open House Information is subject to change without notice. All information should be independently reviewed and verified for accuracy. Properties may or may not be listed by the office/agent presenting the information.
Privacy Policy / DMCA Notice / ADA Accessibility


This site is hosted, designed and copyright
© 1994 - 2026 by
Delta Media Group, Inc. -- Patent Pending --
8222 Haven Harbour Way | MLS# A4693669
This single family home located at 8222 Haven Harbour Way, Bradenton, FL 34212 is currently listed for sale with an asking price of $515,000. This property was built in 2003 and has 3 bedrooms and 2 full and 1 partial baths with 2018 sq. ft. Haven Harbour Way is located in the STONEYBROOK AT HERITAGE HARBOUR A-1 subdivision. Search STONEYBROOK AT HERITAGE HARBOUR A-1 real estate on kmcguire.realty100.com today.