KathleenMcguire

BEDS3
BATHS2 full
SQUARE FEET2,052
MLS#D5919401
STATUSActive
PROPERTY TYPERental - Single Family
SUBDIVISIONROTONDA WEST PINEHURST
Property Description
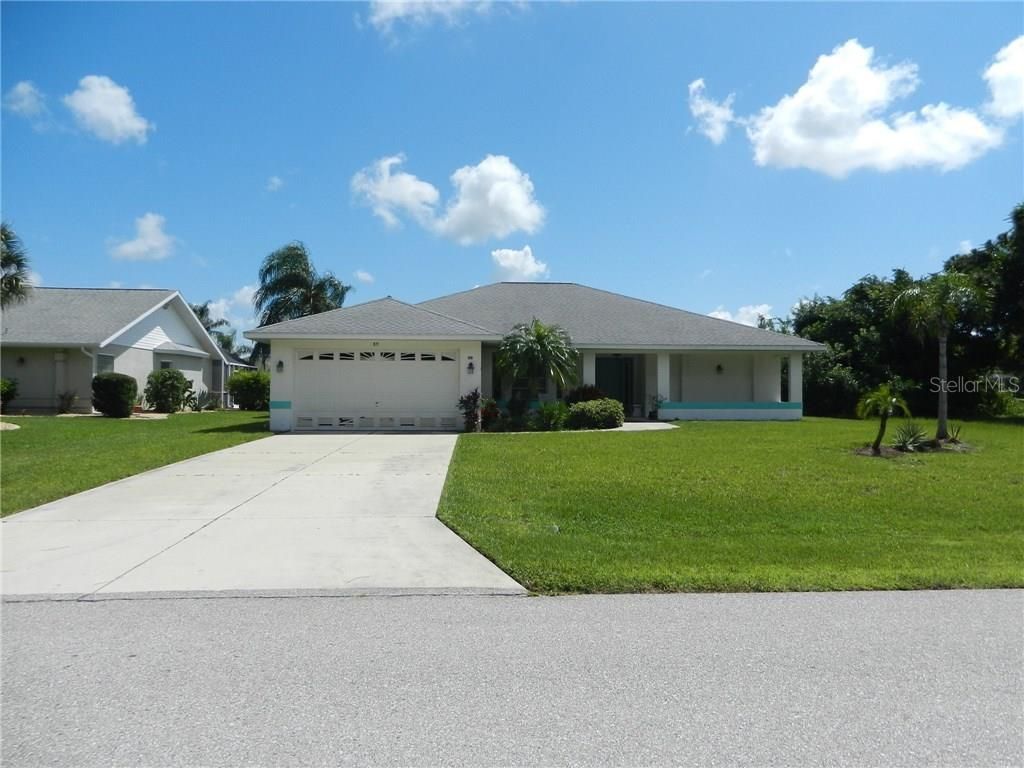
Seasonal/Short-Term Rental available throughout the year. Seasonal/Short Term Rental available throughout the year. Posted rate is winter/peak season rate. Off-season rate is $ 2,800/month. This spacious three bedroom, two bathroom pool home is located in the deed restricted golf course community of Rotonda West, where you can enjoy 5 golf courses, 2 walking/biking trails, and a community park with picnic pavilion, tennis courts, and playground. Enjoy morning coffee on the spacious, covered lanai and inviting pool area, overlooking the canal. The pool is electrically heated and has a solar cover. The master bedroom has slider doors leading to the lanai, and a king sized bed. The master bath has a jacuzzi tub, walk-in shower and double vanity. The formal living room/dining room area is an open great room plan with vaulted ceilings. The oversized kitchen has a center island with plenty of counter space for preparing meals. The kitchen is open to the family room and breakfast area - great for entertaining. The second and third bedrooms each have queen beds. The pool area also has a door that leads to the 2nd bath, so no dripping water through the house! This home has bicycles, beach chairs and a cooler in the garage. Heat Pump. Internet Included.
Property Features
Property Type: Rental - Single Family
Cooling: Central Air
Garage: 1
Heating: Central
Lot Size: 0.23 Acres
Taxes: $5,041
Year Built: 1998
Amenities
Cathedral Ceiling(s)
Ceiling Fans(s)
High Ceilings
Open Floorplan
Split Bedroom
Vaulted Ceiling(s)
Feature Descriptions
Additional Rooms: Breakfast Room Separate, Family Room, Formal Dining Room Separate, Formal Living Room Separate
Appliances: Dishwasher, Disposal, Dryer, Microwave, Range, Refrigerator, Washer
Association Amenities: Golf Course, Playground, Tennis Court(s)
Community Features: Deed Restrictions, Golf, Playground, Tennis Court(s)
Days on Site: 3324
Directions: From SR 776 (McCall Rd), go south on Sunnybrook Blvd. Turn right onto Rotonda Circle. Turn left onto Mariner Ln.
Flooring: Carpet, Ceramic Tile
Frontage Canal Fresh: 80
Home Warranty Y/N: No
Lease Terms: Short Term Lease
Lot Dimensions: 0.23
Number of Pets: 2
Parking: Garage Door Opener
Parking Notes: Garage Door Opener
Pets Allowed: Yes
Pets Restrictions: Up to 2 small (25lbs or less), non-shedding dogs. No cats. Non-refundable pet fee is per pet.
Pets Size: Small (16-35 Lbs.)
Pets Weight (Max): 25
Pool: Heated, In Ground, Solar Cover
Property Attached Y/N: No
Property Sub-Type: Single Family Residence
Security: Smoke Detector(s)
Showing Instructions: Call Listing Agent
Swimming Pool: Yes
Water Access Y/N: No
Waterfront Features: Canal - Freshwater
Water View: Canal
Windows: Blinds, Drapes
Room Sizes
Living Room: 23x13
Listed By / Shown By
Listed By
Agency Name: TALL PINES REALTY
Agency Contact: tallpinesinfo@yahoo.com
Shown By
Agent Name: Kathleen Mcguire
Agent Phone: Cell: (954) 650-6449
Agency Title: Realty 100




Member Participants (and their affiliated licensees, if applicable) shall indicate on their websites that IDX information is provided exclusively for consumers’ personal non-commercial use, that it may not be used for any purpose other than to identify prospective properties consumers may be interested in purchasing, that the data is deemed reliable but is not guaranteed by MLS GRID, and that the use of the MLS GRID Data may be subject to an end user license agreement prescribed by the Member Participant’s applicable MLS if any and as amended from time to time. MLS GRID may, at its discretion, require use of other disclaimers as necessary to protect Member Participant, and/or their MLS from liability.
Based on information submitted to the MLS GRID. All data is obtained from various sources and may not have been verified by broker or MLS GRID. Supplied Open House Information is subject to change without notice. All information should be independently reviewed and verified for accuracy. Properties may or may not be listed by the office/agent presenting the information.
Privacy Policy / DMCA Notice / ADA Accessibility


This site is hosted, designed and copyright
© 1994 - 2026 by
Delta Media Group, Inc. -- Patent Pending --
80 Mariner Lane | MLS# D5919401
This property located at 80 Mariner Lane, Rotonda West, FL 33947 is currently listed for rent with an asking price of $4,800 / Monthly. Search Rotonda West real estate on kmcguire.realty100.com today.