KathleenMcguire

BEDS1
BATHS1 full
SQUARE FEET1,084
MLS#TB8527973
STATUSActive
PROPERTY TYPEResidential - Condominium
SUBDIVISION5QW / ISLAND PLACE A CONDO
Property Description
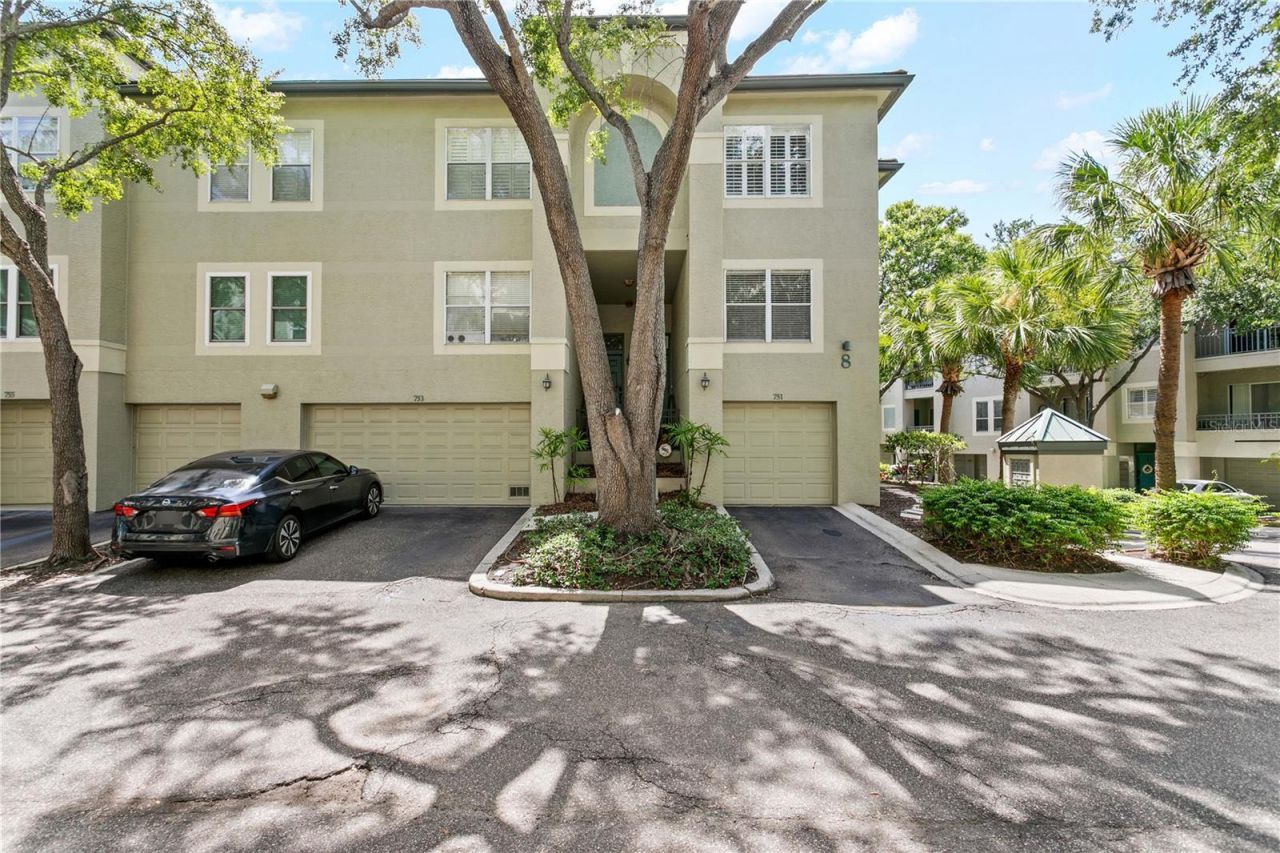
Move right into this beautifully renovated 1-bedroom, 1-bathroom condominium in IslandPlace, a prestigious 24-hour gated and guarded community on desirable Harbour Islandin the heart of the city. Perched on the top floor, this desirable end-corner residenceenjoys the added privacy of no upstairs neighbors while showcasing an abundance ofnatural light from its ideal position.Step into your private foyer and be welcomed by soaring 11-foot ceilings that fill thehome with natural light. The open-concept living, dining, and kitchen areas create aninviting space for both everyday living and entertaining. Just beyond the living room, aprivate balcony overlooks the tranquil pond, seamlessly extending the living spaceoutdoors.The home features quality finishes throughout, including solid hardwood flooring in themain living areas and elegant tile flooring in the bedroom and bathroom. The spaciousbedroom offers custom built-in closet storage, while the adjacent laundry room providesadditional storage space. A versatile loft area creates the perfect setting for a homeoffice, reading nook, or creative workspace.The updated kitchen is equipped with Samsung appliances, generous countertopspace, and an open layout that allows you to stay connected with guests whilepreparing meals.With every detail already in place, all that's left to do is move in and enjoy the lifestylethis exceptional residence has to offer. This residence and community are located rightin the heart of where you want to be - with easy and convenient access by foot (or car)to Tampa's Riverwalk, Water Street Tampa, Benchmark Arena, Sparkman Wharf,Bayshore Blvd. and for commuters I-275 & the LeeRoy Selmon Expressway justminutes from the Island - and 15 min. to the nation's top rated Tampa InternationalAirport. Owners can enjoy resort style amenities all year with a salt water pool and spa;playground and wonderful peace of mind with 24-hr. controlled access security.Experience the perfect blend of style, comfort, and location. Schedule your privateshowing today and make this exceptional residence yours.
Property Features
Property Type: Residential - Condominium
Cooling: Central Air
Garage: 1 car attached
Heating: Central
Home Style: Elevated, Florida, Traditional
Roof Type: Tile
Stories: 3.0
Taxes: $6,834
Year Built: 1993
Amenities
Ceiling Fans(s)
Eat-in Kitchen
High Ceilings
Living Room/Dining Room Combo
Solid Surface Counters
Stone Counters
Thermostat
Walk-In Closet(s)
Window Treatments
Balcony
Sliding Doors
Feature Descriptions
Appliances: Dishwasher, Disposal, Dryer, Electric Water Heater, Freezer, Ice Maker, Microwave, Range, Refrigerator, Washer
Association Amenities: Clubhouse, Fitness Center, Gated, Maintenance, Playground, Pool, Recreation Facilities, Security, Spa/Hot Tub
Body of Water: SPARKMAN CHANNEL
Community Features: Association Recreation - Lease, Clubhouse, Community Mailbox, Deed Restrictions, Fitness Center, Gated Community - Guard, Playground, Pool, Sidewalks, Street Lights
Condo Fee: $780/ Monthly
Directions: From Channelside, take Beneficial Drive and cross bridge to HarbourIsland. At 4 way stop, turn L into Island Walk, once through gate, continue to L onMainsail, R on Seascape Way, R at Coral Reef and residence is on R on corner
Exterior: Block, Stucco, Frame
Flood Zone Code: AE
Flooring: Travertine, Wood
Foundation: Slab
Home Warranty Y/N: No
Hot Tub: Yes
Listing Terms: Cash, Conventional, FHA
Lot: Flood Insurance Required, FloodZone, City Limits, Landscaped, Near Marina, Near Public Transit, Sidewalk, Paved, Private
Number of Pets: 1
Ownership: Condominium
Parking: Driveway, Garage Door Opener, Ground Level, Guest
Parking Notes: Driveway, Garage Door Opener, Ground Level, Guest
Patio/Porch: Covered, Rear Porch
Pets Allowed: Yes
Pets Restrictions: Buyer to confirm pet restrictions with HOA Management Compan
Pets Size: Large (61-100 Lbs.)
Pets Weight (Max): 75
Pool: Gunite, Heated, In Ground
Property Attached Y/N: Yes
Property Sub-Type: Condominium
Security: Gated Community, Security Gate
Sewer: Public Sewer
Showing Instructions: 24 Hour Notice, Appointment Only, Call Listing Agent, Listing Agent Must Accompany, ShowingTime
Spa: In Ground
Special Sale Provisions: None
Special View Info: Water
Utilities: Cable Connected, Electricity Connected, Public, Sewer Connected, Underground Utilities, Water Connected
Vegetation: Trees/Landscaped
Water: Public
Water Access: Canal - Brackish
Water Access Y/N: Yes
Water View: Bay/Harbor - Partial, Pond
Windows: Blinds
Zoning: PD-A
Room Sizes
Living Room: 16x20
Primary Bedroom: 11x14
Laundry: 5x6
Kitchen: 11x17
Loft: 8x10
Local Schools
High School: Plant-HB
Middle School: Wilson-HB
Elementary School: Gorrie-HB
Listed By / Shown By
Listed By
Agency Name: SMITH & ASSOCIATES REAL ESTATE
Agency Contact: 813-839-3800
Shown By
Agent Name: Kathleen Mcguire
Agent Phone: Cell: (954) 650-6449
Agency Title: Realty 100

Estimate Your Payment
Estimated Payment
$ 1,815.53 per month $1,101.66 Principal & Interest $569.50 Property Tax $144.38 Homeowner's InsuranceChange Payment Information



Member Participants (and their affiliated licensees, if applicable) shall indicate on their websites that IDX information is provided exclusively for consumers’ personal non-commercial use, that it may not be used for any purpose other than to identify prospective properties consumers may be interested in purchasing, that the data is deemed reliable but is not guaranteed by MLS GRID, and that the use of the MLS GRID Data may be subject to an end user license agreement prescribed by the Member Participant’s applicable MLS if any and as amended from time to time. MLS GRID may, at its discretion, require use of other disclaimers as necessary to protect Member Participant, and/or their MLS from liability.
Based on information submitted to the MLS GRID. All data is obtained from various sources and may not have been verified by broker or MLS GRID. Supplied Open House Information is subject to change without notice. All information should be independently reviewed and verified for accuracy. Properties may or may not be listed by the office/agent presenting the information.
Privacy Policy / DMCA Notice / ADA Accessibility


This site is hosted, designed and copyright
© 1994 - 2026 by
Delta Media Group, Inc. -- Patent Pending --
751 Coral Reef Drive | MLS# TB8527973
This condo located at 751 Coral Reef Drive , Tampa, FL 33602 is currently listed for sale with an asking price of $495,000. This property was built in 1993 and has 1 bedrooms and 1 full baths with 1084 sq. ft. Coral Reef Drive is located in the 5QW / ISLAND PLACE A CONDO subdivision. Search 5QW / ISLAND PLACE A CONDO real estate on kmcguire.realty100.com today.