KathleenMcguire

BEDS4
BATHS3 full
SQUARE FEET3,529
MLS#B26079236
STATUSActive
PROPERTY TYPEResidential - Single Family
SUBDIVISIONVALENCIA POINTE 2
Property Description
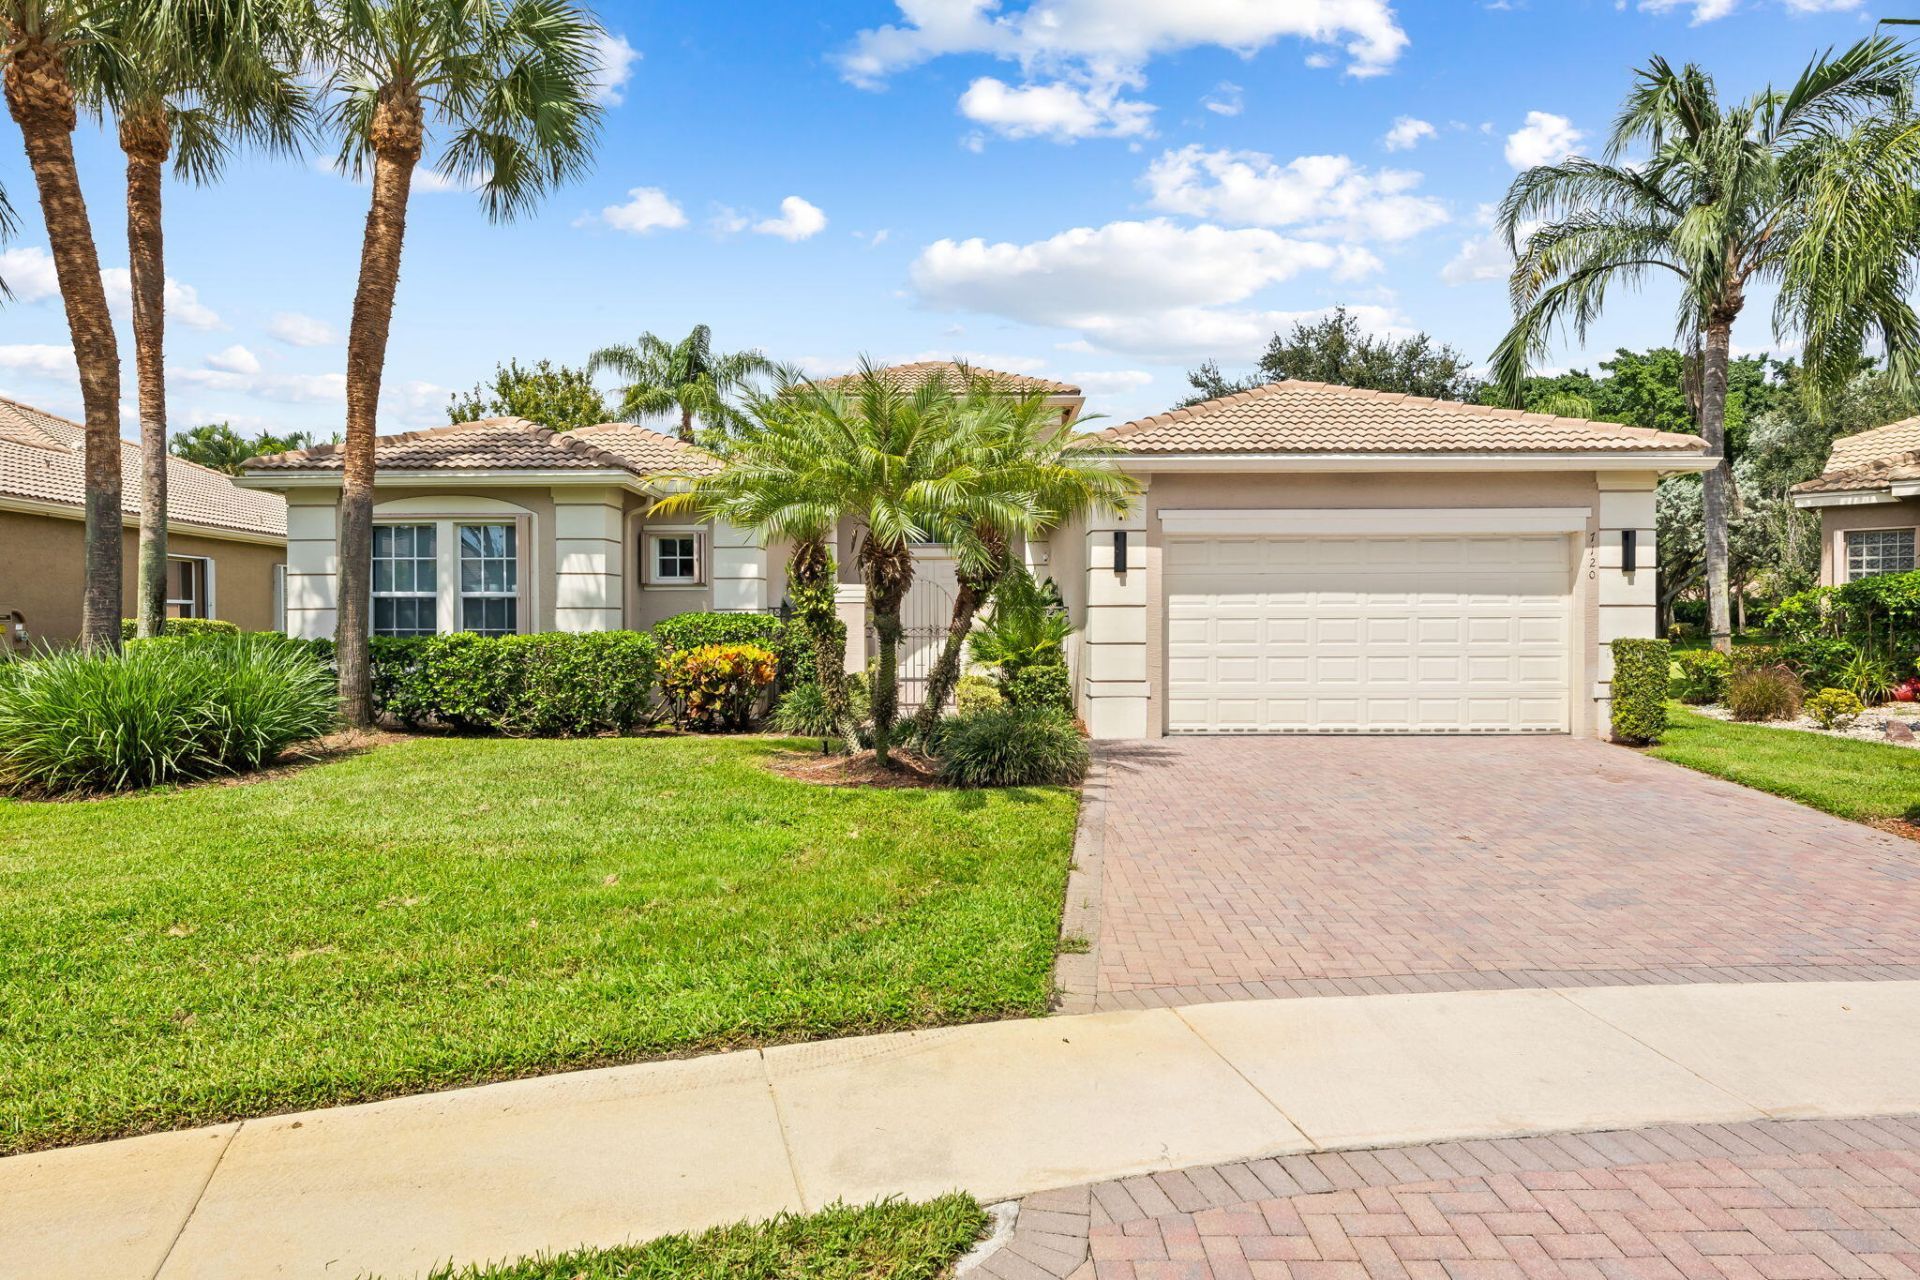
Welcome to turnkey luxury in the premier 55+ community of Valencia Pointe! This completely remodeled residence at 7120 Corning Circle has been thoughtfully upgraded from top to bottom, featuring fresh tile flooring, baseboards, updated electrical switches, custom window treatments, and new ceiling fans throughout. The completely redone chef's kitchen boasts custom cabinetry, marble countertops, a stylish backsplash, and premium Bosch stainless steel appliances, including a double wall oven, induction cooktop, and refrigerator. Each bathroom has been elegantly updated-the primary suite features a new freestanding soaking tub, new tile, a new shower door, resurfaced cabinets, and updated fixtures. Every detail has been addressed for ultimate comfort and convenience. The laundry room includes refaced cabinets, a new utility sink, and brand-new Electrolux washer and dryer units, while the primary bedroom features custom-built closet systems. Key mechanical and exterior enhancements include a new hot water heater, a new garage door opener, and front and rear security cameras for total peace of mind. All of this is situated in Valencia Pointe, where residents enjoy an unparalleled active adult lifestyle anchored by a grand clubhouse, full-service café and restaurant, resort-style pool, fitness center, tennis and pickleball courts, and a packed social calendar.
Property Features
Property Type: Residential - Single Family
Cooling: Ceiling Fan(s)
Fenced: Yes
Garage: 2 car attached
Heating: Central
Home Style: Ranch
Lot Size: 0.23 Acres
Roof Type: Tile
Stories: 1.0
Taxes: $11,176
Year Built: 2008
Amenities
Built-in Features
High Ceilings
Kitchen Island
Walk-In Closet(s)
Feature Descriptions
Appliances: Cooktop, Dryer, Dishwasher, Ice Maker, Microwave, Oven, Refrigerator, Washer, Electric Cooktop
Association: Valencia
Association Amenities: Tennis Court(s), Cafe/Restaurant, Street Lights, Gated
Association Fee Includes: Common Areas
Days on Site: 2
Exterior: Stucco, CBS
Fencing: Back Yard, Fenced, Gate
Flooring: Tile
Laundry: Inside, Laundry Room, Sink
Parcel#: 00424527210004690
Parking: Driveway, Garage, Attached Garage, Attached
Parking Notes: Driveway, Garage, Attached Garage, Attached
Pets Allowed: Yes, Pet Restrictions Possible
Pool: Fenced, In Ground, Pool/Spa Combo, Private
Restrictions: Buyer Approval Required
Security: Smoke Detector(s)
Sewer: Public Sewer
Spa: Yes
Spa: In Ground
Special View Info: Water
SQFT Living: 2861
Structure Type: House
Swimming Pool: Yes
Total Rooms: 7
Utilities: Cable Available
Utilities: Cable Available
Water: Public
Room Sizes
Kitchen: 13 X 13 Level First
Great Room: 24 X 22 Level First
Primary Bedroom: 19 X 17 Level First
Dining Room: 14 X 13 Level First
Bedroom 2: 11 X 14 Level First
Bedroom 3: 11 X 11 Level First
Bedroom 4: 13 X 13 Level First
Local Schools
High School: Park Vista
Middle School: West Boynton
Elementary School: Hagen Road
Listed By / Shown By
Listed By
Agency Name: Compass Florida LLC
Agency Phone: 561-285-4283
Shown By
Agent Name: Kathleen Mcguire
Agent Phone: Cell: (954) 650-6449
Agency Title: Realty 100

Estimate Your Payment
Estimated Payment
$ 3,952.01 per month $2,670.68 Principal & Interest $931.33 Property Tax $350.00 Homeowner's InsuranceChange Payment Information


Privacy Policy / DMCA Notice / ADA Accessibility


This site is hosted, designed and copyright
© 1994 - 2026 by
Delta Media Group, Inc. -- Patent Pending --
7120 Corning Circle | MLS# B26079236
This single family home located at 7120 Corning Circle, Boynton Beach, FL 33437 is currently listed for sale with an asking price of $1,200,000. This property was built in 2008 and has 4 bedrooms and 3 full baths with 3529 sq. ft. Corning Circle is located in the VALENCIA POINTE 2 subdivision. Search VALENCIA POINTE 2 real estate on kmcguire.realty100.com today.