KathleenMcguire

BEDS2
BATHS2 full
SQUARE FEET1,632
MLS#B26055079
STATUSActive
PROPERTY TYPEResidential - Townhouse
SUBDIVISIONHUNTINGTON POINTE
Property Description
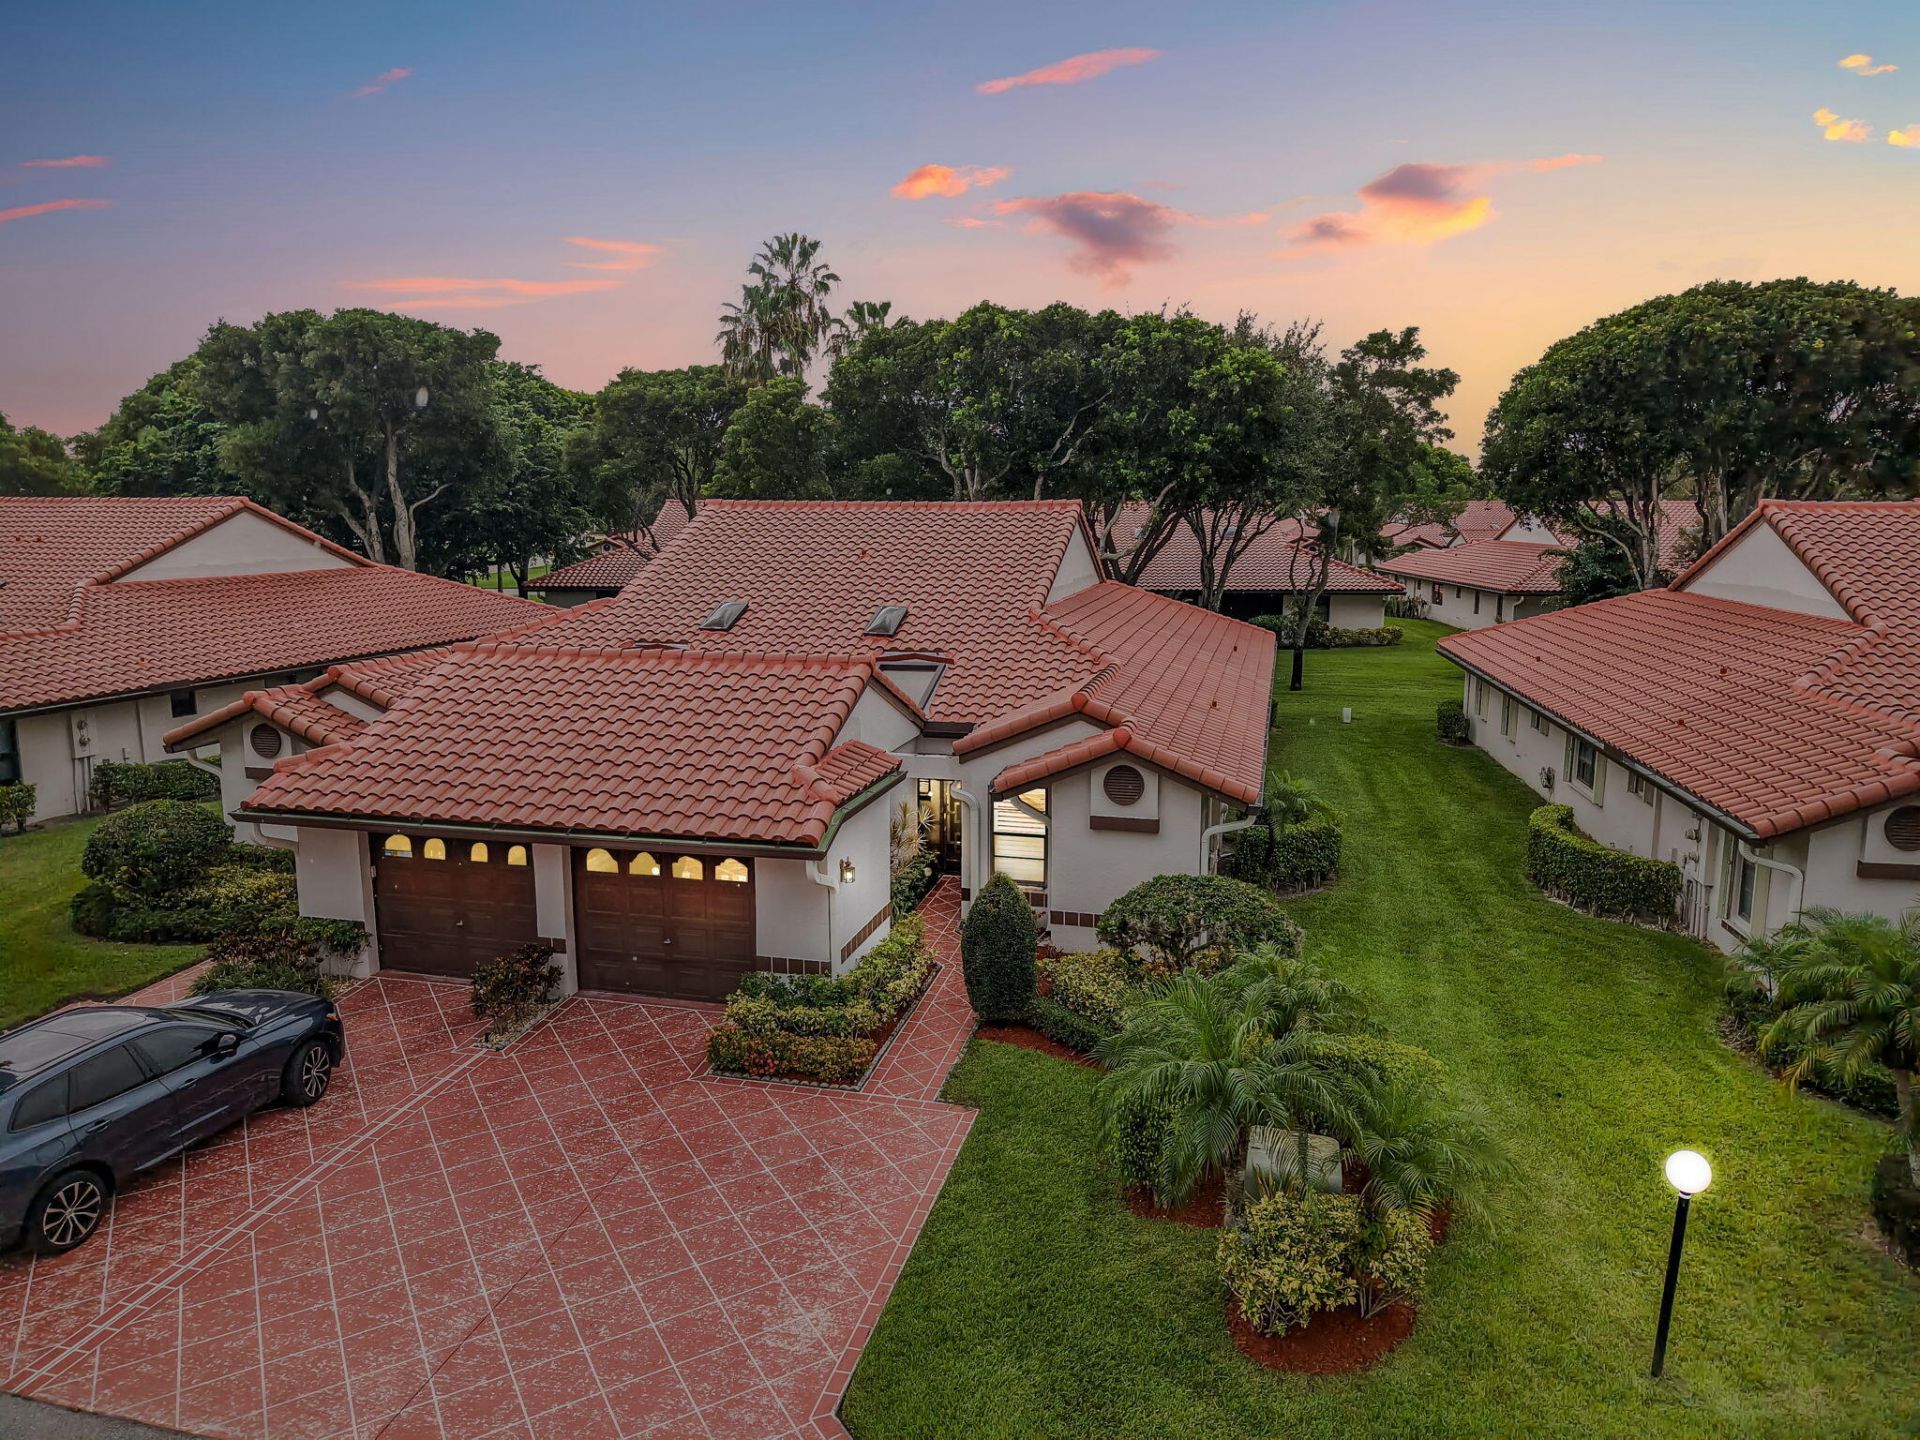
Welcome to the largest & most desirable villa model in Huntington Pointe, the spacious Monaco! This beautifully maintained 2-bedroom, 2-bath home w/ a versatile den offers an open, light-filled floor plan w/ soaring vaulted ceilings & an ideal layout for both everyday living & entertaining. Updated kitchen features quartz countertops, abundant cabinetry, & a breakfast bar overlooking the expansive living & dining areas. The oversized primary suite offers generous closet space & an en-suite bath, while the split-bedroom design provides privacy for guests. Enjoy your morning coffee or evening cocktail in the enclosed sun room overlooking lush green space. Additional features include luxury vinyl flooring, indoor laundry room, one-car garage, & hurricane protection for added peace of mind. Located in the highly sought-after 55+ community of Huntington Pointe, residents enjoy a vibrant resort-style lifestyle w/ a spectacular brand-new clubhouse, indoor & outdoor pools, fitness center, theater, tennis, pickleball, bocce, card rooms, arts & crafts, a caf?, countless social clubs, & year-round activities. Ideally situated just minutes from downtown Delray Beach, world-class dining, shopping, entertainment, & beautiful beaches, this is South Florida living at its best.
Property Features
Property Type: Residential - Townhouse
Cooling: Central Air, Ceiling Fan(s)
Garage: 1 car attached
Heating: Central Individual
Home Style: Mediterranean
Roof Type: Barrel
Stories: 1.0
Taxes: $4,143
Year Built: 1989
Amenities
Cathedral Ceiling(s)
Pantry
Vaulted Ceiling(s)
Walk-In Closet(s)
Bedroom Layout - Split
Custom Mirrors
Storage
Feature Descriptions
Appliances: Electric Water Heater, Dryer, Disposal, Dishwasher, Electric Range, Ice Maker, Microwave, Oven, Refrigerator, Water Heater, Washer, Freezer
Association: Huntington Pointe
Association Amenities: Billiard Room, Clubhouse, Fitness Center, Game Room, Indoor Pool, Management, Pool, Shuffleboard Court, Spa/Hot Tub, Tennis Court(s), Bocce Ball, Cafe/Restaurant, Community Room, Library, Lobby, Maintained Community, Pickleball Court(s), Sidewalks, Gated, Security, Recreation Facilities
Association Fee Includes: Cable TV, Common Areas, Roof Repairs, Recreation Facility
Exterior: CBS
Flooring: Ceramic Tile, Vinyl
Furnished: Negotiable
HOA Fee: $1043/ Monthly
Hot Tub: Yes
Laundry: In Unit
Parcel#: 00424615290020020
Parking: Concrete, Driveway, Shared Driveway, Garage, Attached Garage, Attached
Parking Notes: Concrete, Driveway, Shared Driveway, Garage, Attached
Patio/Porch: Patio - Open, Patio, Glass Enclosed
Pets Allowed: Yes, Pet Restrictions Possible
Restrictions: Buyer Approval Required, Lease Restrictions
Sewer: Public Sewer
SQFT Living: 1632
Structure Type: Villa
Total Rooms: 3
Utilities: Cable Connected, Sewer Connected, Water Connected
Utilities: Cable Connected, Sewer Connected, Water Connected
Water: Public
Room Sizes
Kitchen: 12 X 15 Level Main
Living Room: 15 X 28 Level Main
Primary Bedroom: 16 X 15 Level Main
Local Schools
High School: Spanish River
Middle School: Carver Community
Elementary School: Hagen Road
Listed By / Shown By
Listed By
Agency Name: LoKation
Agency Phone: 954-545-5583
Shown By
Agent Name: Kathleen Mcguire
Agent Phone: Cell: (954) 650-6449
Agency Title: Realty 100

Estimate Your Payment
Estimated Payment
$ 1,440.25 per month $968.12 Principal & Interest $345.25 Property Tax $126.88 Homeowner's InsuranceChange Payment Information


Privacy Policy / DMCA Notice / ADA Accessibility


This site is hosted, designed and copyright
© 1994 - 2026 by
Delta Media Group, Inc. -- Patent Pending --
6353 Royal Manor Circle | MLS# B26055079
This townhouse located at 6353 Royal Manor Circle, Delray Beach, FL 33484 is currently listed for sale with an asking price of $435,000. This property was built in 1989 and has 2 bedrooms and 2 full baths with 1632 sq. ft. Royal Manor Circle is located in the HUNTINGTON POINTE subdivision. Search HUNTINGTON POINTE real estate on kmcguire.realty100.com today.