KathleenMcguire

BEDS3
BATHS2 full
SQUARE FEET2,226
MLS#B26074441
STATUSActive Under Contract
PROPERTY TYPEResidential - Single Family
SUBDIVISIONThe Heights of Jupiter
Property Description
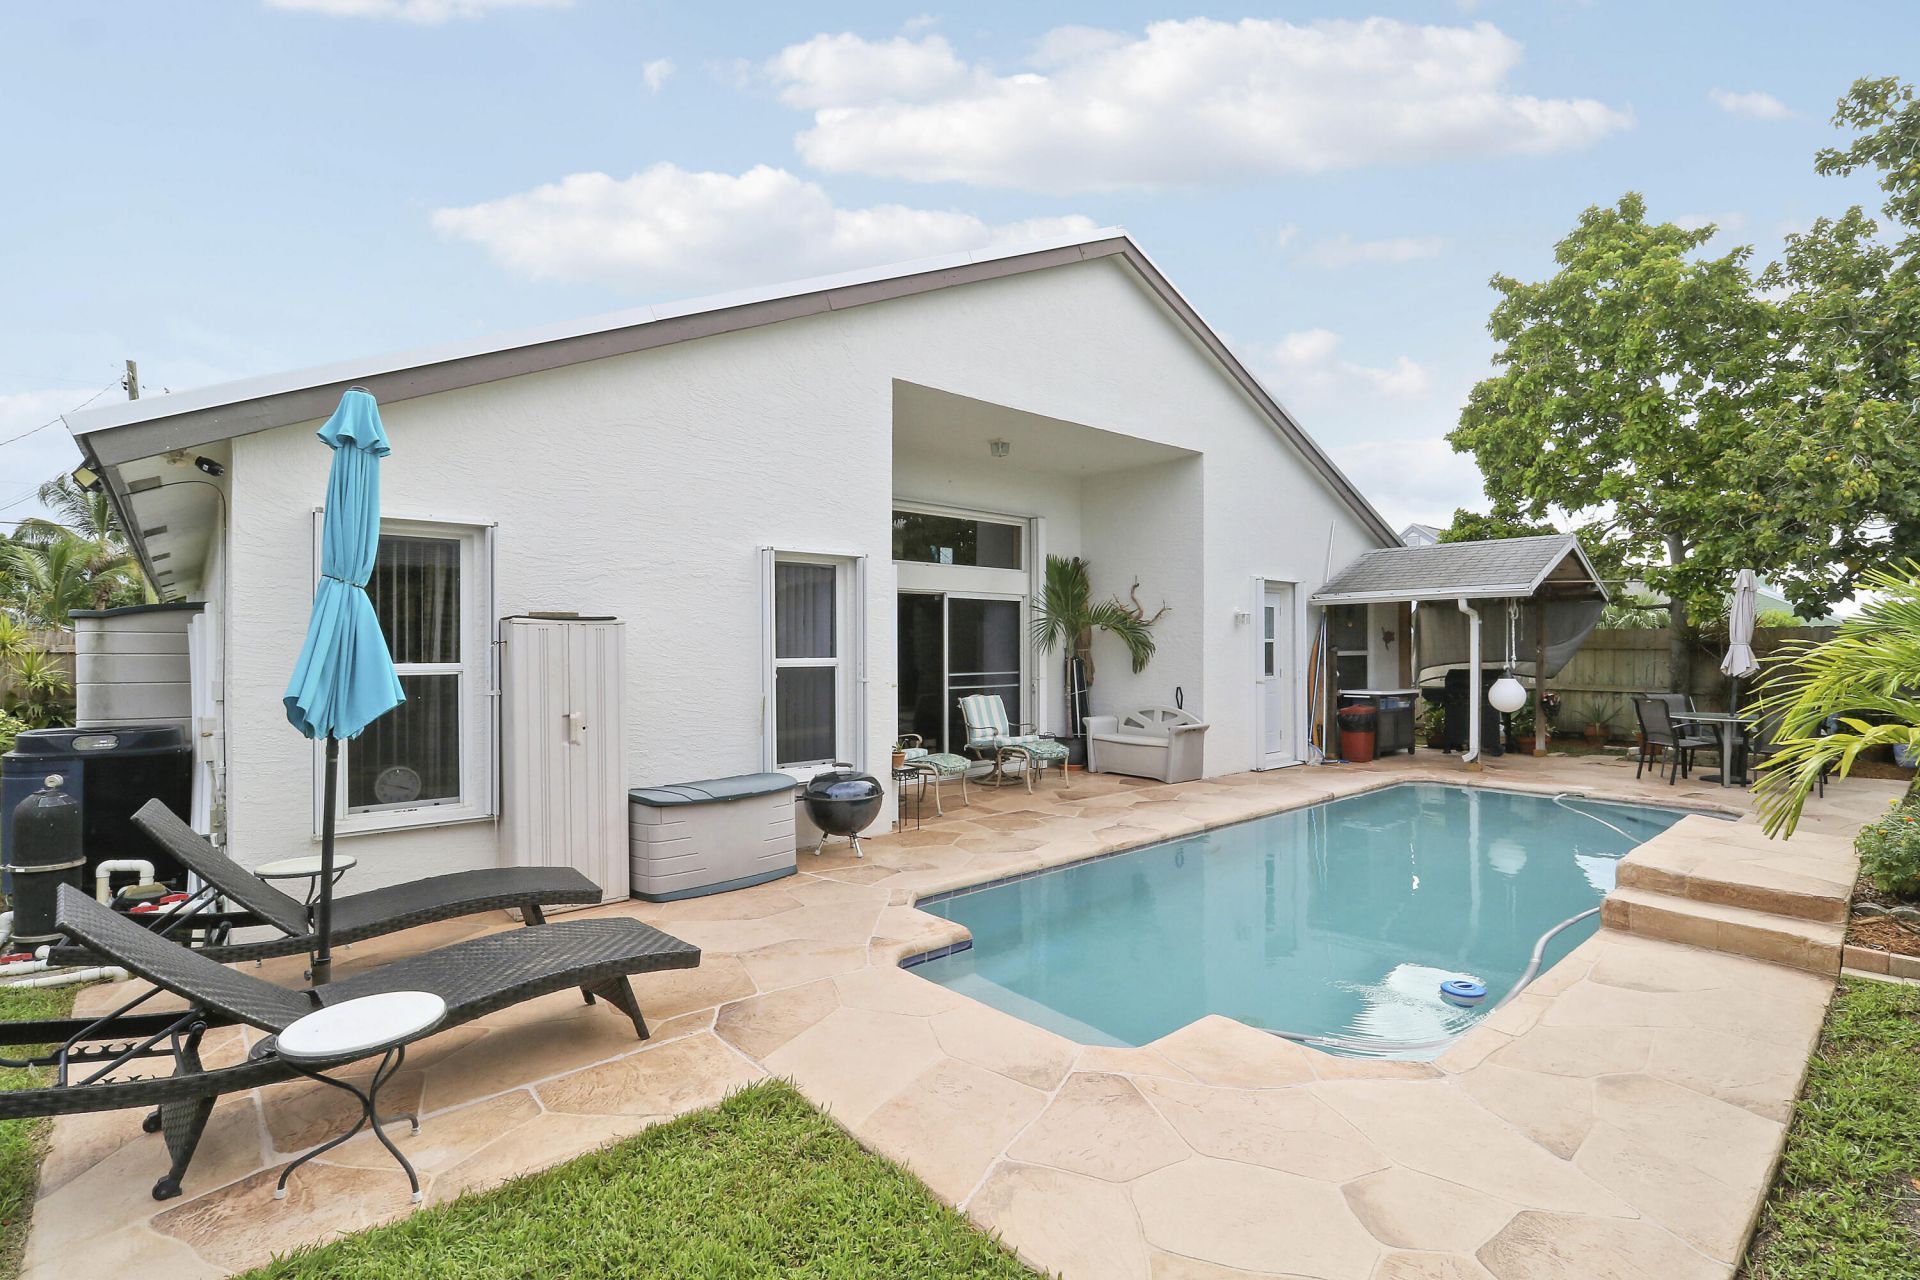
Thoughtfully maintained and updated, this 3-bedroom, 2-bath CBS pool home on a premium canal-front setting provides exceptional privacy and a versatile side yard-ideal for a garden, storage, or other outdoor possibilities. No HOA for both maximum freedom and flexibility. The heated swimming pool, complete with a charming waterfall, creates a private outdoor oasis, while a productive vegetable garden and mature avocado and banana trees add to the home's lush, tropical vibe. Recent improvements include a brand-new metal roof (2025), accordion hurricane shutters (2025), newer A/C (2023.) Vaulted ceilings create an airy sense of volume and light, complemented by an updated kitchen with quartz countertops. This won't last so don't miss your chance! A security system provides added peace of mind. Ideally situated near the new Heights of Jupiter Park, as well as Abacoa, Alton, I-95, and Jupiter's renowned beaches, this inviting residence offers the perfect blend of privacy, comfort, and convenience in one of Jupiter's highly desirable locations.
Property Features
Property Type: Residential - Single Family
Cooling: Central Air, Ceiling Fan(s), Electric
Garage: 2 car attached
Heating: Central, Electric
Lot Size: 0.14 Acres
Roof Type: Metal
Stories: 1.0
Taxes: $3,348
Year Built: 1998
Amenities
Pantry
Vaulted Ceiling(s)
Bedroom Layout - Split
Garden
Feature Descriptions
Appliances: Electric Water Heater, Cooktop, Dryer, Dishwasher, Microwave, Oven, Refrigerator, Water Heater, Washer, Electric Cooktop
Days on Site: 21
Exterior: CBS, Concrete Block - With Stucco
Fencing: Privacy, Wood
Flooring: Carpet, Laminate, Tile
Furnished: Unfurnished
Laundry: Electric Dryer Hookup, Inside, Laundry Room, Main Level, Washer Hookup
Lot: Fruit Tree(s), Landscaped
Lot: Fruit Tree(s), Landscaped
Parcel#: 30424115010270100
Parking: Driveway, Garage, Attached Garage
Parking Notes: Driveway, Garage, Attached Garage
Patio/Porch: Patio - Covered, Patio - Open, Patio
Pets Allowed: Yes, No Restrictions
Pool: Heated, In Ground, Waterfall
Restrictions: No Restrictions
Security: yes
Security: Security Lights, Security System
Sewer: Public Sewer
Special View Info: Garden, Pool, Water, Canal
Sprinkler: Auto Sprinkler
SQFT Living: 1706
Structure Type: House
Swimming Pool: Yes
Total Rooms: 3
Utilities: Cable Connected, Electricity Connected, Sewer Connected, Water Connected
Utilities: Cable Connected, Electricity Connected, Sewer Connected, Water Connected
Water: Public
Waterfront Features: None, Canal Front, Canal Width 1-80 Feet
Local Schools
High School: William T. Dwyer
Middle School: Independence
Elementary School: Beacon Cove Intermediate
Listed By / Shown By
Listed By
Agency Name: Douglas Elliman Jupiter
Agency Phone: 561-653-6100
Shown By
Agent Name: Kathleen Mcguire
Agent Phone: Cell: (954) 650-6449
Agency Title: Realty 100

Estimate Your Payment
Estimated Payment
$ 2,040.50 per month $1,557.40 Principal & Interest $279.00 Property Tax $204.10 Homeowner's InsuranceChange Payment Information


Privacy Policy / DMCA Notice / ADA Accessibility


This site is hosted, designed and copyright
© 1994 - 2026 by
Delta Media Group, Inc. -- Patent Pending --
6275 Lucerne Street | MLS# B26074441
This single family home located at 6275 Lucerne Street, Jupiter, FL 33458 is currently listed for sale with an asking price of $699,777. This property was built in 1998 and has 3 bedrooms and 2 full baths with 2226 sq. ft. Lucerne Street is located in the The Heights of Jupiter subdivision. Search The Heights Of Jupiter real estate on kmcguire.realty100.com today.