KathleenMcguire

BEDS3
BATHS2 full
SQUARE FEET2,145
MLS#B26095355
STATUSActive
PROPERTY TYPEResidential - Single Family
SUBDIVISIONPALMETTO HARBOR
Property Description
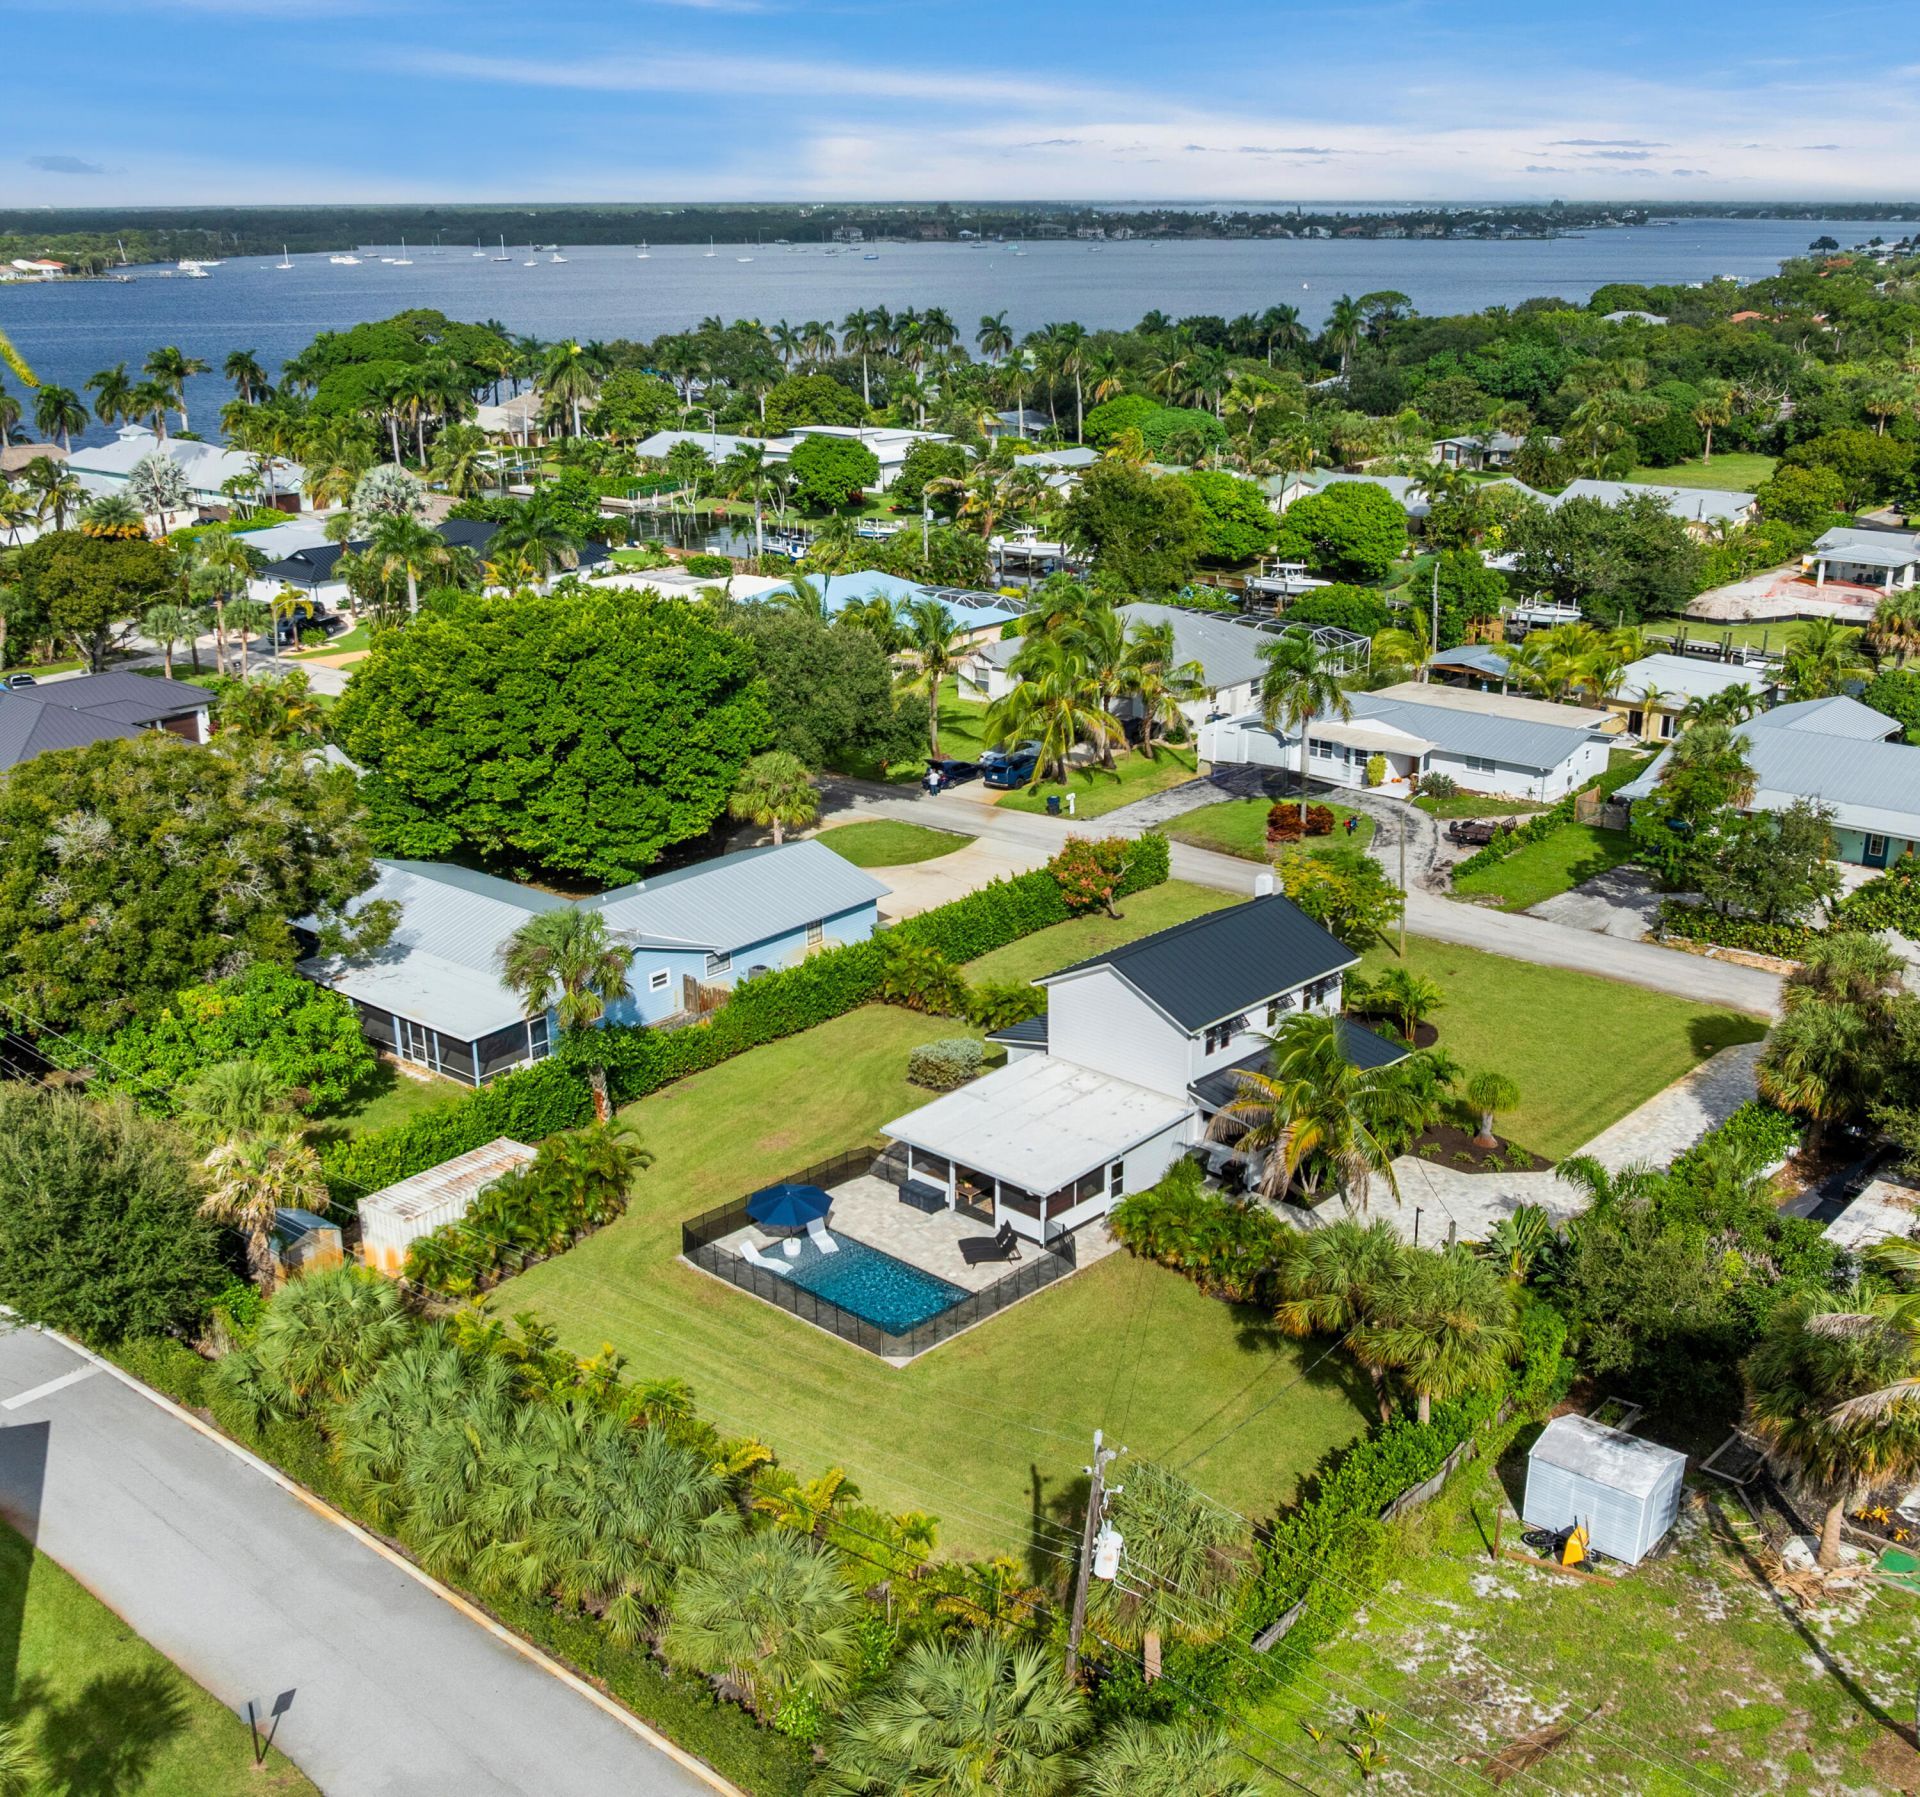
Stuart's Historic Location 1925-built, prominent 2-story home has been gutted to original Miami-Dade pine studs & rebuilt to modern code w/designer finishes. UPGRADES: Impact windows & doors, standing-seam metal roof, Hardie Plank siding, new HVAC & ducts, new wiring & electrical system w/Alexa control, new plumbing, tankless gas water heater, spray-foam insulation. Original solid mahogany door preserved. INSIDE: Tongue/groove ceilings, stained-glass doors, wood cabinetry, butler's pantry/kitchen & wet bar, soaking tub & designer-level finishes. OUTSIDE: Fully landscaped 1/2 acre, 24x12 heated Gunite pool w/sun deck, 24x20 screened Florida room w/kitchen, paver drive, shed & container storage. Minutes to downtown Stuart. Rare chance to own a modernized 1925 home for Coastal Florida living. Pineapple Plantation Home Restoration-Stuart's Dream Property on South Carolina Drive. Built in 1925 on the historic Taylor Pineapple Plantation, this prominent 2-story home has been thoughtfully gutted to its original Miami-Dade pine studs & rebuilt to modern code with high-end designer finishes throughout. Key upgrades include impact windows & doors, standing-seam metal roof, Hardie Plank siding, all-new HVAC & ductwork, complete new wiring & 200-amp electrical system with Alexa voice control, all-new plumbing, tankless gas water heater, spray-foam insulation. The original mahogany front door has been carefully preserved as a signature historic detail. INSIDE: Tongue-and-groove ceilings, custom stained-glass doors, a solid-wood kitchen, separate butler's pantry/kitchen and wet bar, a spa soaking tub, and refined designer-level renovations throughout. OUTSIDE: Private half-acre lot fully landscaped, featuring a 24x12 heated Gunite pool with sun shelf, a 24x20 screened Florida room with outdoor kitchen, paver driveway & deck, plus shed & 8'x20' storage container. Minutes to downtown Stuart. This is a rare opportunity to own a fully modernized 1925 historic home with Coastal Florida indoor-outdoor living. Vintage Elegance in Stuart. The property also has a deeded canal access for paddleboard/kayak launch into the St. Lucie waterway!
Property Features
Property Type: Residential - Single Family
Cooling: Central Air, Ceiling Fan(s), Electric, ENERGY STAR Qu
Fenced: Yes
Heating: Central, Electric
Home Style: Key West
Lot Size: 0.48 Acres
Roof Type: Metal
Stories: 2.0
Taxes: $4,672
Year Built: 1925
Amenities
Bar
Built-in Features
Kitchen Island
Pantry
Wet Bar
Walk-In Closet(s)
Closet Cabinetry
Pull Down Stairs
Storage
Awning(s)
Barbecue
Lighting
Outdoor Kitchen
Storage
Feature Descriptions
Appliances: Gas Water Heater, Tankless Water Heater, Dryer, Disposal, Dishwasher, ENERGY STAR Qualified Dishwasher, ENERGY STAR Qualified Refrigerator, ENERGY STAR Qualified Washer, ENERGY STAR Qualified Dryer, Gas Range, Microwave, Refrigerator, Water Heater, Washer, Range, Wine Refrigerator
Door Features: French Doors
Exterior: Attic/Crawl Hatchway(s) Insulated, Cement Siding, Du
Fencing: Back Yard, Fenced
Flooring: Tile, Wood
Furnished: Unfurnished
Guest House Y/N: No
Laundry: Inside, Laundry Room, Sink
Lot: Landscaped, Oversized Lot
Lot: Landscaped, Oversized Lot
Lot Dimensions: 169x125
Other Equipment: Irrigation Equipment
Parcel#: 083841009000003309
Parking: Driveway, Paver Block
Parking Notes: Driveway, Paver Block
Patio/Porch: Patio - Covered, Patio - Screened, Porch - Open, Patio, Porch
Pets Allowed: Yes, Number Limit, Size Limit
Pool: Fenced, Gunite, Heated, In Ground, Salt Water, Equipment Included, Private
Restrictions: No Restrictions
Sewer: Public Sewer
Special View Info: Pool
Sprinkler: Auto Sprinkler, Well Sprinkler
SQFT Living: 1888
Structure Type: House
Swimming Pool: Yes
Total Rooms: 7
Utilities: Cable Connected, Electricity Connected, Propane, Sewer Available, Water Connected
Utilities: Cable Connected, Electricity Connected, Propane, Sewer Available, Water Connected
Water: Public
Waterfront Features: Other
Windows: Blinds, Double Pane Windows, ENERGY STAR Qualified Windows
Room Sizes
Kitchen: 8 X 14 Level Main
Family Room: 15 X 19 Level Main
Florida Room: 20 X 21 Level Main
Dining Room: 11 X 14 Level Main
Primary Bedroom: 12 X 19 Level Second
Bedroom 2: 10 X 13 Level Second
Bedroom 3: 8 X 16 Level Main
Local Schools
High School: Jensen Beach
Middle School: Stuart
Elementary School: J.D. Parker
Listed By / Shown By
Listed By
Agency Name: RE/MAX of Stuart
Agency Phone: 772-288-1111
Shown By
Agent Name: Kathleen Mcguire
Agent Phone: Cell: (954) 650-6449
Agency Title: Realty 100

Estimate Your Payment
Estimated Payment
$ 2,400.60 per month $1,778.23 Principal & Interest $389.33 Property Tax $233.04 Homeowner's InsuranceChange Payment Information


Privacy Policy / DMCA Notice / ADA Accessibility


This site is hosted, designed and copyright
© 1994 - 2026 by
Delta Media Group, Inc. -- Patent Pending --
507 SW South Carolina Drive | MLS# B26095355
This single family home located at 507 SW South Carolina Drive, Stuart, FL 34994 is currently listed for sale with an asking price of $799,000. This property was built in 1925 and has 3 bedrooms and 2 full baths with 2145 sq. ft. SW South Carolina Drive is located in the PALMETTO HARBOR subdivision. Search PALMETTO HARBOR real estate on kmcguire.realty100.com today.