KathleenMcguire

BEDS2
BATHS1 full 1 partial
SQUARE FEET841
MLS#B26091872
STATUSActive
PROPERTY TYPEResidential - Condominium
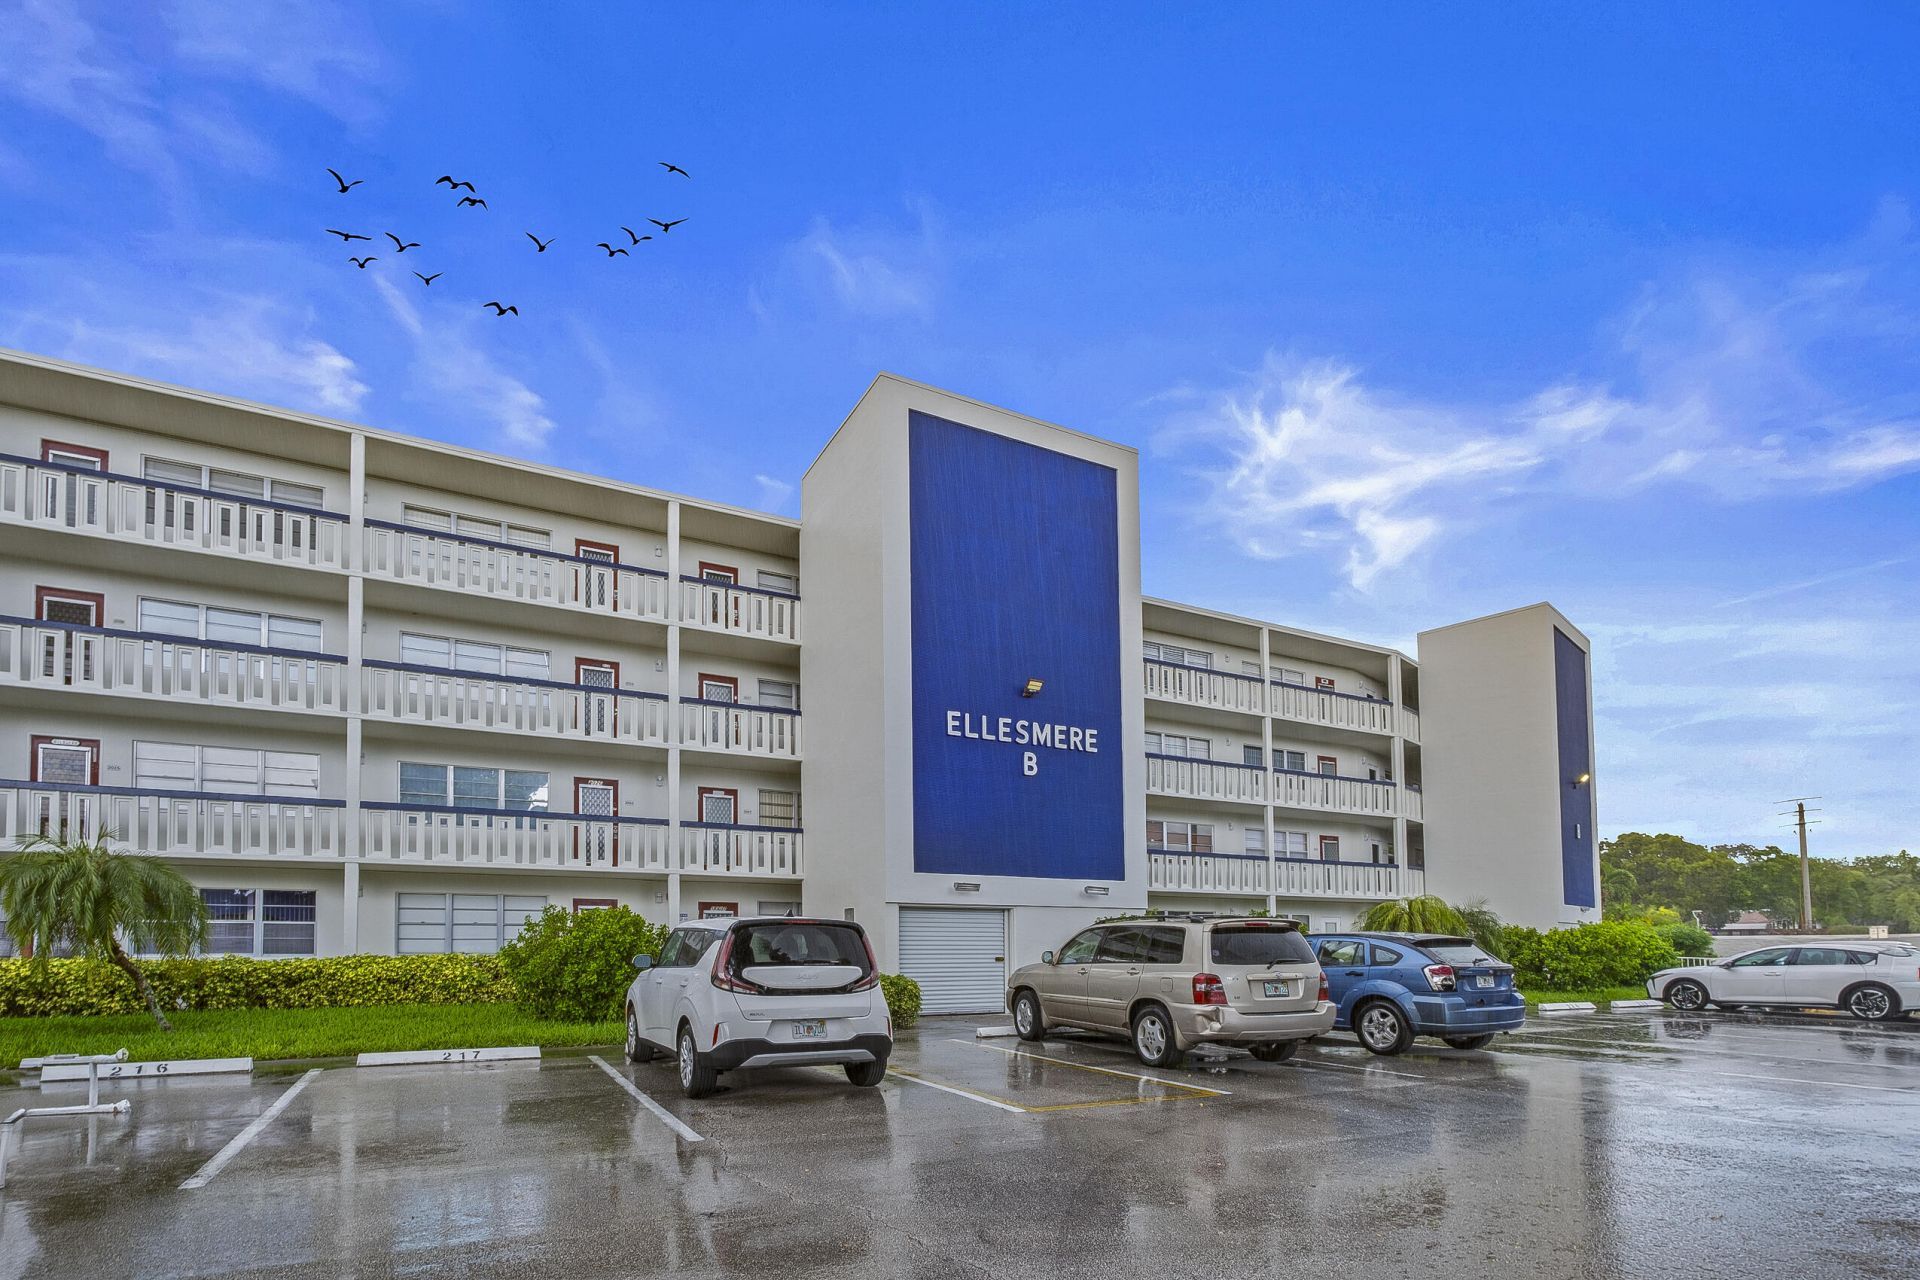
SUBDIVISIONELLESMERE B CONDO
Property Description
2 bdrm 1 1/2 bath condo with high end renovations for the buyer looking to just move in with no headaches, desirable location, close to clubhouse. Your search is over! Premium 55 plus lifestyle community close to beaches, airport and all major highways, restaurants and shopping.
Property Features
Property Type: Residential - Condominium
Cooling: Central Air
Heating: Central
Roof Type: Flat
Stories: 4.0
Taxes: $2,699
Year Built: 1975
Amenities
Kitchen Island
Storage
Feature Descriptions
Appliances: Dishwasher, Microwave, Oven, Refrigerator
Association Amenities: Clubhouse, Elevator(s), Fitness Center, Picnic Area, Pool, Sauna, Shuffleboard Court, Spa/Hot Tub, Storage, Tennis Court(s), Trail(s), Trash Chute, Bike Storage, Community Room, Pickleball Court(s), Sidewalks, Street Lights
Association Fee Includes: Cable TV, Insurance, Trash, Water, Elevator
Days on Site: 10
Exterior: Block, Concrete, CBS
Flooring: Laminate
HOA Fee: $748/ Monthly
Hot Tub: Yes
Laundry: Common Area
Parcel#: 484203bm0690
Parking: Assigned
Parking Notes: Assigned
Pets Allowed: No
Restrictions: Buyer Approval Required
Sauna: Yes
Security: Gated with Guard
Sewer: Public Sewer
Special View Info: Garden
SQFT Living: 841
Structure Type: Multi Family
Total Rooms: 3
Utilities: Cable Available, Sewer Available, Water Available
Utilities: Cable Available, Sewer Available, Water Available
Water: Public
Room Sizes
Living Room: 1 X 1 Level Main
Kitchen: 1 X 1 Level Main
Primary Bedroom: 1 X 1 Level Main
Local Schools
High School: Deerfield Beach
Middle School: Lyons Creek
Elementary School: Quiet Waters
Listed By / Shown By
Listed By
Agency Name: RE/MAX Select Group
Agency Phone: 561-447-7800
Shown By
Agent Name: Kathleen Mcguire
Agent Phone: Cell: (954) 650-6449
Agency Title: Realty 100

Estimate Your Payment
Estimated Payment
$ 753.28 per month $467.15 Principal & Interest $224.92 Property Tax $61.22 Homeowner's InsuranceChange Payment Information


Privacy Policy / DMCA Notice / ADA Accessibility


This site is hosted, designed and copyright
© 1994 - 2026 by
Delta Media Group, Inc. -- Patent Pending --
4033 Ellesmere Drive, Unit B | MLS# B26091872
This condo located at 4033 Ellesmere Drive, Unit B, Deerfield Beach, FL 33442 is currently listed for sale with an asking price of $209,900. This property was built in 1975 and has 2 bedrooms and 1 full and 1 partial baths with 841 sq. ft. Ellesmere Drive, Unit B is located in the ELLESMERE B CONDO subdivision. Search ELLESMERE B CONDO real estate on kmcguire.realty100.com today.