KathleenMcguire

BEDS3
BATHS1 full
SQUARE FEET1,092
MLS#B26056706
STATUSActive
PROPERTY TYPEResidential - Single Family
SUBDIVISIONRoyal Palms Park Sec 1 51
Property Description
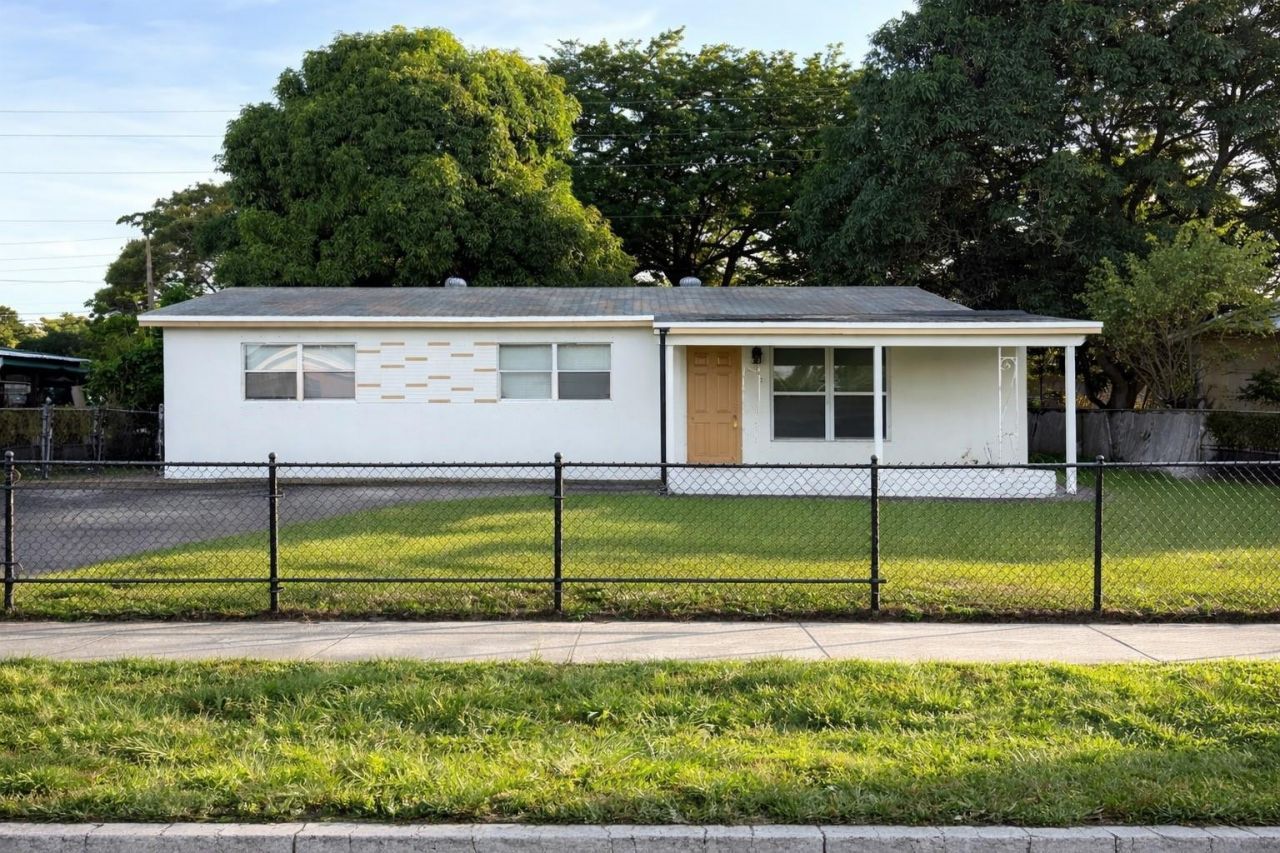
Welcome to this single-story residence in Royal Palms Park Sec 1 51, Fort Lauderdale, FL. This three-bedroom, one-bathroom home offers 1,092 square feet of finished living space designed for comfortable daily living. The single-floor layout provides convenient accessibility throughout the residence, making it easy to navigate and maintain. Located in Royal Palms Park Sec 1 51, this property presents an excellent opportunity for those seeking a straightforward, practical home in Fort Lauderdale.
Property Features
Property Type: Residential - Single Family
Cooling: Central Air
Fenced: Yes
Heating: Central
Lot Size: 0.14 Acres
Roof Type: Composition, Shingle
Stories: 1.0
Taxes: $4,149
Year Built: 1959
Amenities
Bedroom Layout - Three Way Split
Feature Descriptions
Appliances: Dryer, Disposal, Dishwasher, Electric Range, Microwave, Refrigerator, Trash Compactor, Washer
Carport Spaces: 2
Days on Site: 1
Exterior: Block
Fencing: Fenced
Flooring: Laminate, Tile
Furnished: Unfurnished
Guest House Y/N: No
Laundry: Laundry Closet, In Unit
Lot: Sidewalks
Lot: Sidewalks
Parcel#: 494229100460
Parking: Attached Carport, Covered, Driveway, Carport
Parking Notes: Attached Carport, Covered, Driveway, Carport
Patio/Porch: Patio - Open, Patio
Pet Fee: 1
Pets Allowed: Yes, No Restrictions
Restrictions: No Restrictions
Sewer: Public Sewer
SQFT Living: 1092
Structure Type: House
Total Rooms: 3
Utilities: Sewer Available
Utilities: Sewer Available
Water: Public
Local Schools
High School: Boyd H. Anderson
Middle School: William E. Dandy
Elementary School: Rock Island
Listed By / Shown By
Listed By
Agency Name: LPT Realty, LLC
Agency Phone: 877-366-2213
Shown By
Agent Name: Kathleen Mcguire
Agent Phone: Cell: (954) 650-6449
Agency Title: Realty 100

Estimate Your Payment
Estimated Payment
$ 1,251.95 per month $801.20 Principal & Interest $345.75 Property Tax $105.00 Homeowner's InsuranceChange Payment Information


Privacy Policy / DMCA Notice / ADA Accessibility


This site is hosted, designed and copyright
© 1994 - 2026 by
Delta Media Group, Inc. -- Patent Pending --
2950 NW 20th Street | MLS# B26056706
This single family home located at 2950 NW 20th Street, Fort Lauderdale, FL 33311 is currently listed for sale with an asking price of $360,000. This property was built in 1959 and has 3 bedrooms and 1 full baths with 1092 sq. ft. NW 20th Street is located in the Royal Palms Park Sec 1 51 subdivision. Search Royal Palms Park Sec 1 51 real estate on kmcguire.realty100.com today.