KathleenMcguire

BEDS3
BATHS2 full
SQUARE FEET1,464
MLS#TB8535469
STATUSActive
PROPERTY TYPEResidential - Single Family
SUBDIVISIONNORTH LAKES
Property Description
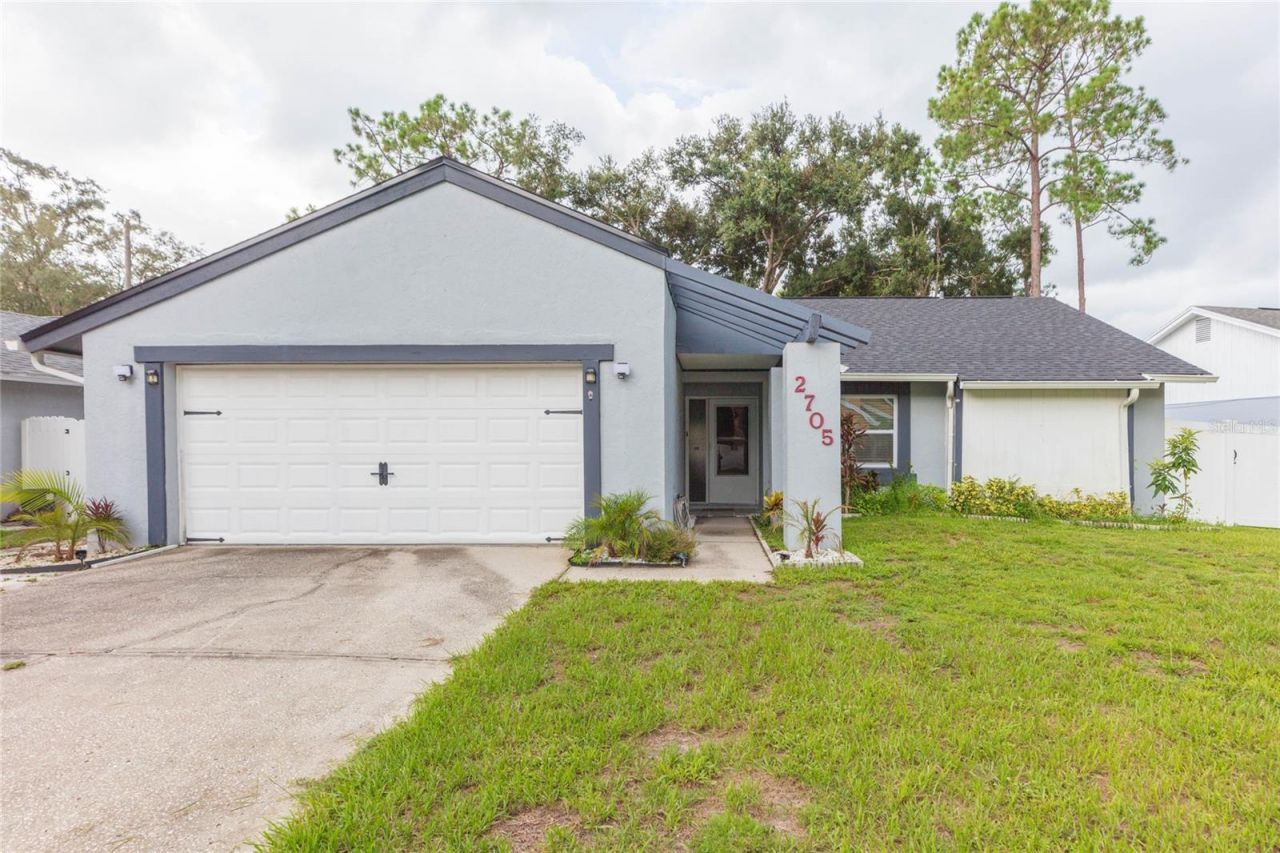
Looking for a home with all the upgrades have been done? There is nothing to do but move in and enjoy the sleek quartz countertops in the open kitchen, the soaring ceilings and the light and bright open feeling in the entire home. This fully updated three-bedroom, two bath home blends modern style, comfort, and everyday convenience, creating a place you will be proud to call your own. The bright, open layout is bathed in natural light, and the wood-look plank tile flooring flows throughout the home. Designer lighting, ceiling fans, and recessed accents add a fresh, contemporary warmth throughout. At the heart of the home, the kitchen truly shines, literally and figuratively, with brand new quartz countertops, stainless steel appliances, generous cabinetry, and under cabinet lighting. French door refrigerator, updated fixtures, stainless sink and new cabinet pulls. The backsplash and island are decorated in coastal colors, bringing a feeling of beach living. The open floor plan flows to the great room where you will enjoy multiple ways to arrange furniture and the high ceilings and natural light. This home is the true definition of an open floor plan. The primary suite is large enough for a king-size bedroom and lots of furniture. There is a very large walk-in closet and a well-appointed en-suite bathroom, accessible through modern barn doors. Updated primary bathroom boasts quartz countertops, framed mirror, new shower enclosure and two shower heads, one is a rain head shower. Two additional bedrooms offer large closets and plenty of room to unwind. Both rooms are perfect for guests, growing family, or a convenient home office. The guest bath has also been renovated and offers new countertops, cabinets and resurfaced tub. Laundry room offers extra space for storage, cabinets and the washer and dryer are included. The oversized covered and screened lanai extends the time you can enjoy the Florida weather entertaining friends or sipping coffee in the morning. The fully fenced backyard is perfect for a playset or a running area for furry family members. NO HOA IN THIS COMMUNITY! The list of upgrades is extensive. NEW ROOF (2025), NEW AC (2023), NEW HOT WATER TANK (2025), NEW WATER SOFTENER (2024), NEW GUTTERS (2024), NEW WINDOWS (2022). Perfect central location on this gorgeous home with very little drive by traffic! Close by is the Northlakes Community Park where there are baseball fields, basketball court, biking, concession stand, playground, picnic shelter, racquetball court, paved walking trails and coveted covered pickleball courts. Just a short drive to Dale Mabry where there are miles of shopping. Easy access to Veterans Expressway, Tampa International, Buccaneers Stadium, and too many restaurants to count. Easy to view this beautiful home. Love where you live!
Property Features
Property Type: Residential - Single Family
Cooling: Central Air
Fenced: Yes
Garage: 2 car attached
Heating: Central, Electric
Home Style: Contemporary
Lot Size: 0.17 Acres
Roof Type: Shingle
Stories: 1.0
Taxes: $6,513
Year Built: 1981
Amenities
Ceiling Fans(s)
High Ceilings
Open Floorplan
Primary Bedroom Main Floor
Stone Counters
Thermostat
Vaulted Ceiling(s)
Walk-In Closet(s)
Private Mailbox
Rain Gutters
Sidewalk
Feature Descriptions
Additional Rooms: Great Room, Inside Utility
Appliances: Dishwasher, Disposal, Dryer, Electric Water Heater, Microwave, Range, Refrigerator, Washer
Days on Site: 2
Directions: N. Dale Mabry Hwy to East on N Lakeview Dr to Right on Copperfield Dr to Ravendale Dr to Lakeville Dr to Address.
Exterior: Block, Stucco
Fencing: Fenced, Vinyl, Wood
Flood Zone Code: X
Flooring: Ceramic Tile
Foundation: Slab
Garage Dimensions: 21x25
HOA Fee: 0
Home Warranty Y/N: No
Listing Terms: Cash, Conventional, FHA, Lease Option, VA Loan
Lot Dimensions: 0.17
Ownership: Fee Simple
Parking: Garage Door Opener, Oversized
Parking Notes: Garage Door Opener, Oversized
Patio/Porch: Covered, Screened
Pets Allowed: Yes
Pets Restrictions: Verify with County
Property Attached Y/N: No
Property Sub-Type: Single Family Residence
Security: Smoke Detector(s)
Sewer: Public Sewer
Showing Instructions: Supra Lock Box, Lock Box Electronic-CBS Code Required, See Remarks, ShowingTime
Special Sale Provisions: None
Utilities: Cable Available, Electricity Connected, Fire Hydrant, Public, Sewer Connected, Underground Utilities, Water Connected
Water: Public
Water Access Y/N: No
Zoning: PD
Local Schools
High School: Gaither-HB
Middle School: Buchanan-HB
Elementary School: Maniscalco-HB
Listed By / Shown By
Listed By
Agency Name: BRG REAL ESTATE INC
Agency Contact: 813-833-9136
Shown By
Agent Name: Kathleen Mcguire
Agent Phone: Cell: (954) 650-6449
Agency Title: Realty 100

Estimate Your Payment
Estimated Payment
$ 1,672.99 per month $999.28 Principal & Interest $542.75 Property Tax $130.96 Homeowner's InsuranceChange Payment Information



Member Participants (and their affiliated licensees, if applicable) shall indicate on their websites that IDX information is provided exclusively for consumers’ personal non-commercial use, that it may not be used for any purpose other than to identify prospective properties consumers may be interested in purchasing, that the data is deemed reliable but is not guaranteed by MLS GRID, and that the use of the MLS GRID Data may be subject to an end user license agreement prescribed by the Member Participant’s applicable MLS if any and as amended from time to time. MLS GRID may, at its discretion, require use of other disclaimers as necessary to protect Member Participant, and/or their MLS from liability.
Based on information submitted to the MLS GRID. All data is obtained from various sources and may not have been verified by broker or MLS GRID. Supplied Open House Information is subject to change without notice. All information should be independently reviewed and verified for accuracy. Properties may or may not be listed by the office/agent presenting the information.
Privacy Policy / DMCA Notice / ADA Accessibility


This site is hosted, designed and copyright
© 1994 - 2026 by
Delta Media Group, Inc. -- Patent Pending --
2705 Lakeville Drive | MLS# TB8535469
This single family home located at 2705 Lakeville Drive, Tampa, FL 33618 is currently listed for sale with an asking price of $449,000. This property was built in 1981 and has 3 bedrooms and 2 full baths with 1464 sq. ft. Lakeville Drive is located in the NORTH LAKES subdivision. Search NORTH LAKES real estate on kmcguire.realty100.com today.