KathleenMcguire

BEDS4
BATHS2 full
SQUARE FEET2,573
MLS#A4706952
STATUSActive
PROPERTY TYPEResidential - Single Family
SUBDIVISIONCALUSA LAKES
Property Description
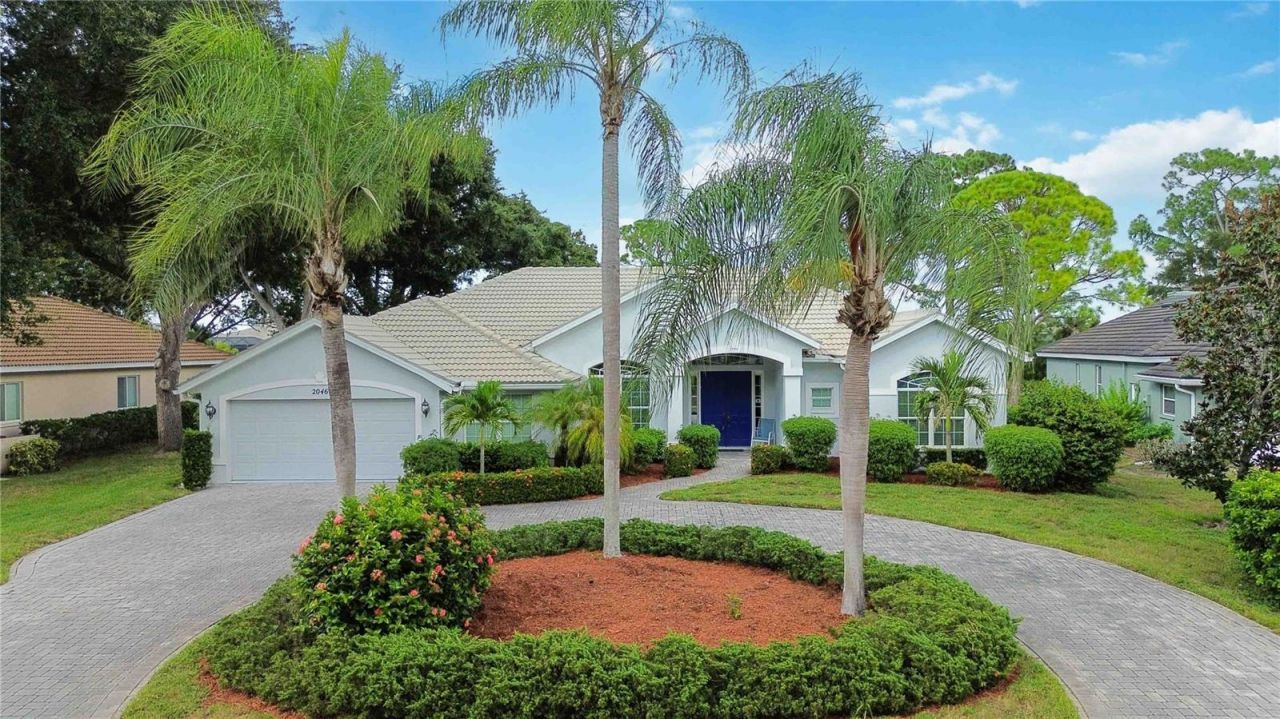
Welcome to Calusa Lakes, one of Nokomis' most desirable gated golf communities, where mature landscaping, peaceful streets, and a private setting create a lifestyle you'll love. From the moment you arrive at 2046 Timucua Trail, the curb appeal and oversized horseshoe drive set the tone. Inside, soaring ceilings and abundant natural light highlight over 2,500 square feet of living space, all oriented toward the screened pool and paver lanai beyond. With dual living areas, a formal dining room, and an eat-in kitchen featuring a large island and breakfast nook, the layout offers flexibility without feeling closed off. The split floor plan places the primary suite on its own side for privacy. with an oversized bath and generous closet space, while a second bedroom with an exceptionally large walk-in works beautifully as a home office or a den. Two additional bedrooms and a full bath sit on the opposite wing. Step outside to enjoy the privacy of no rear neighbors, a rare find that enhances the resort feel of the pool and lanai. There's a full interior laundry room with storage and an oversized air-conditioned two-and-a-half car garage with built-in cabinetry, a real bonus for hobbies, and storage or work space. Calusa Lakes delivers exceptional value with low HOA fees of just 351 per quarter and no CDD, plus community amenities that include tennis and pickleball. The golf club offers its own clubhouse, restaurant and pro shop. Membership is not mandatory. The location is unbeatable, close to beaches, shopping, dining and everything the Gulf Coast has to offer. This is the space, the privacy and the lifestyle you've been waiting for.
Property Features
Property Type: Residential - Single Family
Cooling: Central Air
Garage: 2 car attached
Heating: Central
Lot Size: 0.28 Acres
Roof Type: Tile
Stories: 1.0
Taxes: $4,144
Year Built: 1997
Amenities
Eat-in Kitchen
Living Room/Dining Room Combo
Open Floorplan
Split Bedroom
Walk-In Closet(s)
Rain Gutters
Feature Descriptions
Appliances: Dishwasher, Disposal, Electric Water Heater, Microwave, Range, Refrigerator
Community Features: Deed Restrictions, Gated Community - Guard, Golf Carts OK, Golf, Irrigation-Reclaimed Water, Racquetball, Tennis Court(s)
Days on Site: 11
Directions: From I-75, take Exit 195 for Laurel Road and head west toward Nokomis. Continue on Laurel Road and turn left onto Mission Valley Boulevard. Continue past Mission Valley Country Club, then turn left into the gated Calusa Lakes community. Once through the g
Exterior: Block
Flood Zone Code: X
Flooring: Hardwood, Tile
Foundation: Slab
HOA Fee: 351/ Quarterly
HOA Y/N: Yes
Home Warranty Y/N: No
Listing Terms: Cash, Conventional, FHA, VA Loan
Lot Dimensions: 0.28
Ownership: Fee Simple
Pets Allowed: Yes
Pool: In Ground
Property Attached Y/N: No
Property Sub-Type: Single Family Residence
Sewer: Public Sewer
Showing Instructions: Supra Lock Box
Special Sale Provisions: None
Swimming Pool: Yes
Utilities: Cable Connected, Electricity Connected, Phone Available, Sewer Connected, Water Connected
Water: Public
Water Access Y/N: No
Windows: Blinds
Zoning: RSF2
Room Sizes
Kitchen: 18x17
Living Room: 21x18
Primary Bedroom: 21x16
Bedroom 2: 18x13
Bedroom 3: 17x11
Bedroom 4: 15x12
Family Room: 16x13
Local Schools
High School: Venice Senior High
Middle School: Laurel Nokomis Middle
Elementary School: Laurel Nokomis Elementary
Listed By / Shown By
Listed By
Agency Name: PREFERRED SHORE LLC
Agency Contact: 941-999-1179
Shown By
Agent Name: Kathleen Mcguire
Agent Phone: Cell: (954) 650-6449
Agency Title: Realty 100

Estimate Your Payment
Estimated Payment
$ 1,792.74 per month $1,279.70 Principal & Interest $345.33 Property Tax $167.71 Homeowner's InsuranceChange Payment Information



Member Participants (and their affiliated licensees, if applicable) shall indicate on their websites that IDX information is provided exclusively for consumers’ personal non-commercial use, that it may not be used for any purpose other than to identify prospective properties consumers may be interested in purchasing, that the data is deemed reliable but is not guaranteed by MLS GRID, and that the use of the MLS GRID Data may be subject to an end user license agreement prescribed by the Member Participant’s applicable MLS if any and as amended from time to time. MLS GRID may, at its discretion, require use of other disclaimers as necessary to protect Member Participant, and/or their MLS from liability.
Based on information submitted to the MLS GRID. All data is obtained from various sources and may not have been verified by broker or MLS GRID. Supplied Open House Information is subject to change without notice. All information should be independently reviewed and verified for accuracy. Properties may or may not be listed by the office/agent presenting the information.
Privacy Policy / DMCA Notice / ADA Accessibility


This site is hosted, designed and copyright
© 1994 - 2026 by
Delta Media Group, Inc. -- Patent Pending --
2046 Timucua Trail | MLS# A4706952
This single family home located at 2046 Timucua Trail, Nokomis, FL 34275 is currently listed for sale with an asking price of $575,000. This property was built in 1997 and has 4 bedrooms and 2 full baths with 2573 sq. ft. Timucua Trail is located in the CALUSA LAKES subdivision. Search CALUSA LAKES real estate on kmcguire.realty100.com today.