KathleenMcguire

BEDS5
BATHS4 full
SQUARE FEET3,558
MLS#B26055439
STATUSActive
PROPERTY TYPEResidential - Single Family
SUBDIVISIONBIG SKY NORTH RESIDENTIAL
Property Description
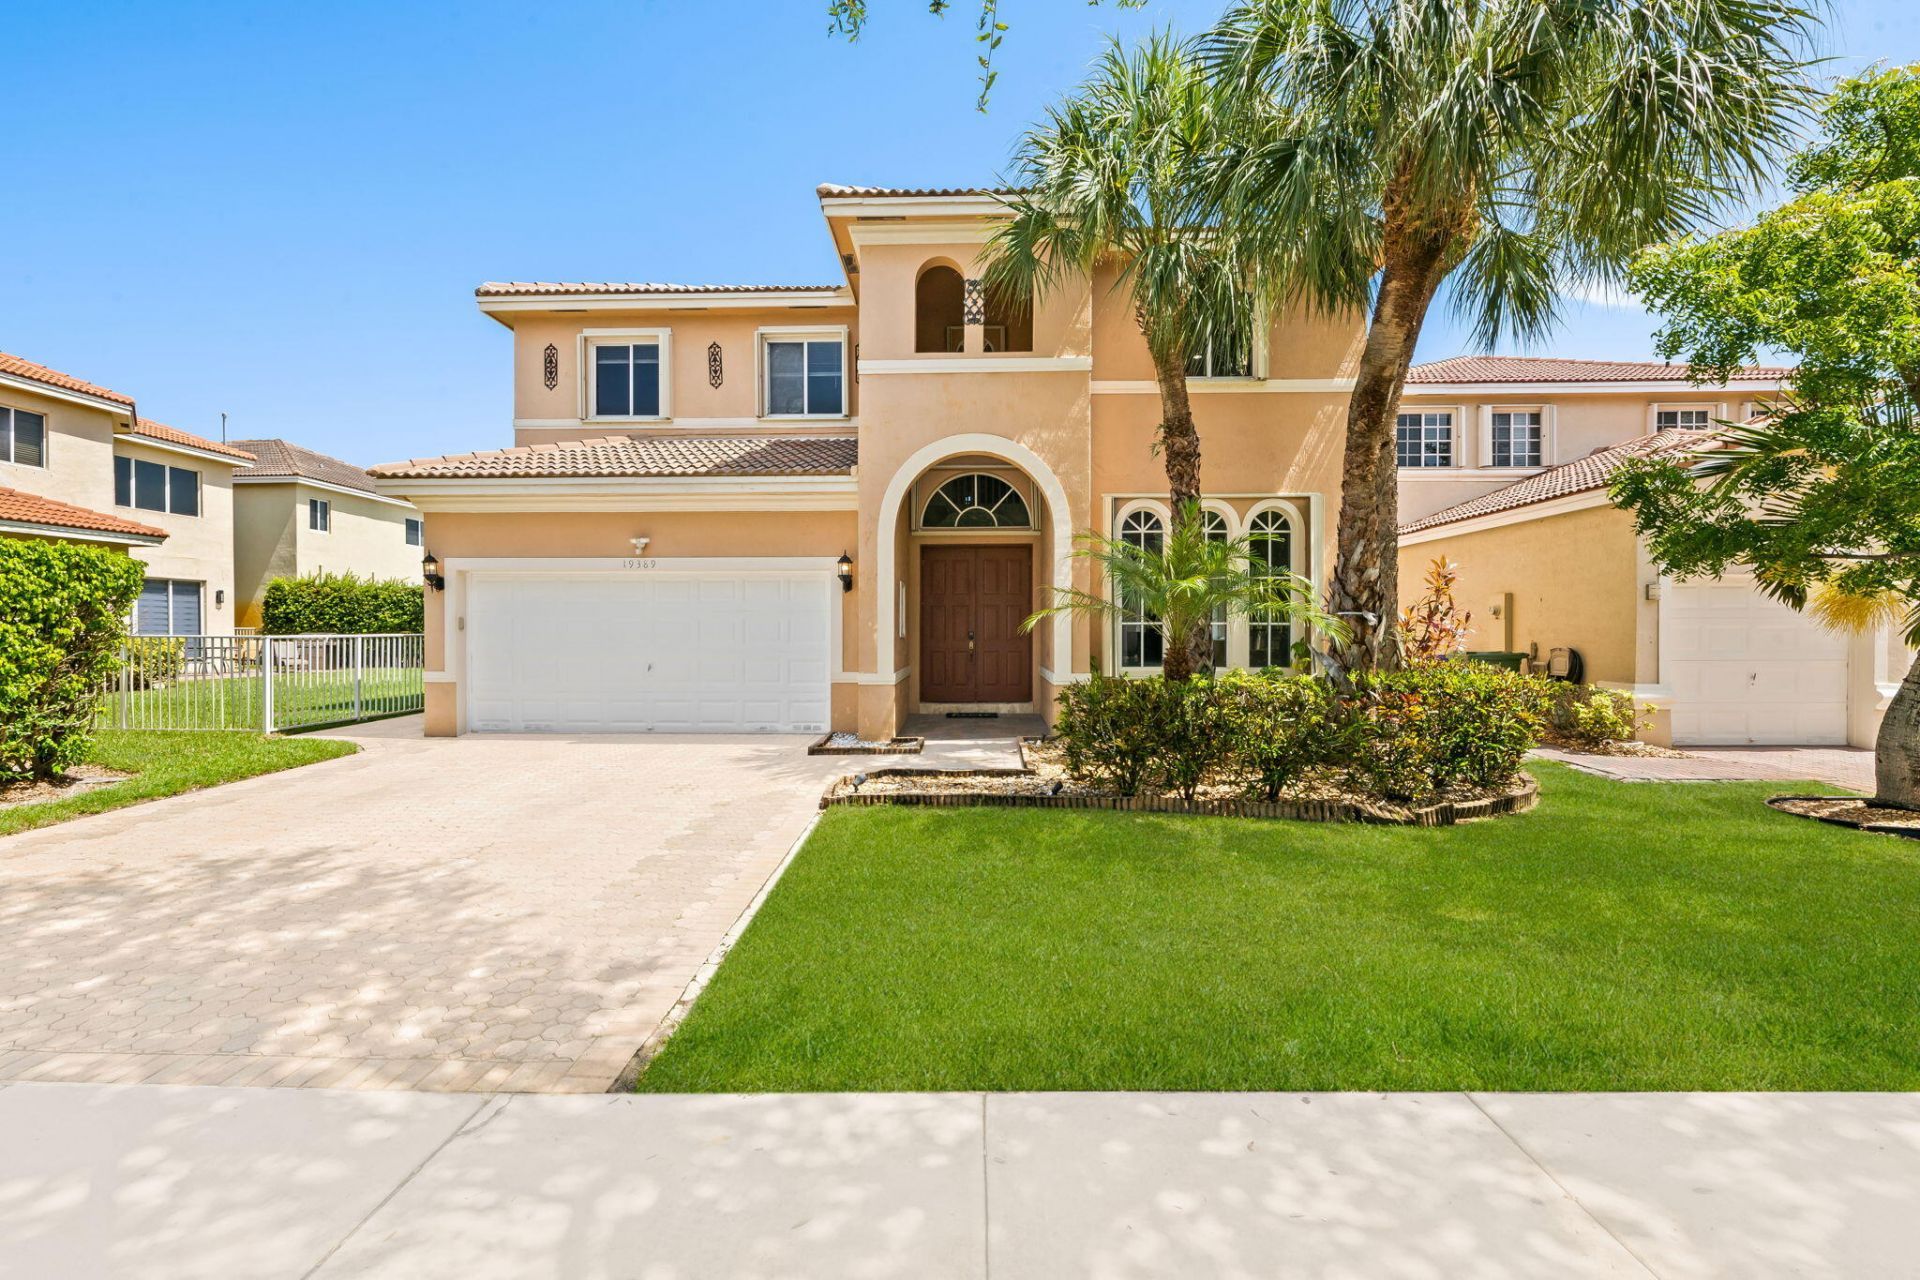
Perfectly positioned on a corner lakefront lot overlooking the largest lake in Laguna Isles, this Glendale model, the largest floor plan in the Santa Barbara Collection, offers 5 bedrooms plus a loft, 4 full bathrooms, and a 2-car garage. A convenient first-floor bedroom and full bathroom provide the ideal space for guests, in-laws, or a private home office. Upstairs, you'll find 4 additional bedrooms, including the primary suite, plus a spacious loft. The kitchen features a large island, 42-inch cabinetry, new countertops, a pantry, and gas range. Enjoy a fenced backyard with a patio, fruit trees, and stunning lake views. Residents enjoy a renovated clubhouse, fitness center, tennis courts, and community pool, all near top-rated schools, shopping, dining, parks, and major highways.
Property Features
Property Type: Residential - Single Family
Cooling: Central Air, Ceiling Fan(s)
Fenced: Yes
Garage: 2 car attached
Heating: Central
Lot Size: 0.13 Acres
Roof Type: Tile
Stories: 2.0
Taxes: $13,854
Year Built: 2002
Amenities
High Ceilings
Kitchen Island
Pantry
Walk-In Closet(s)
Other
Feature Descriptions
Appliances: Gas Water Heater, Dryer, Dishwasher, Gas Range, Microwave, Refrigerator, Water Heater, Washer
Association Amenities: Clubhouse, Fitness Center, Playground, Pool, Tennis Court(s), Heated Pool, Maintained Community, Gated, Security
Association Fee Includes: Cable TV, Maintenance Grounds, Common Areas
Door Features: French Doors
Exterior: Stucco
Fencing: Back Yard, Fenced
Flooring: Tile, Vinyl
HOA Fee: $299/ Monthly
Laundry: Electric Dryer Hookup, Inside, Laundry Room, Washer Hookup
Lot: Fruit Tree(s), Sidewalks
Lot: Fruit Tree(s), Sidewalks
Parcel#: 513901103100
Parking: Driveway, Garage, Attached Garage, Attached
Parking Notes: Driveway, Garage, Attached Garage, Attached
Patio/Porch: Patio - Open, Patio
Pet Fee: 250
Pets Allowed: Yes, Breed Restrictions, Cats OK, Dogs OK
Restrictions: Other Restrictions
Security: Smoke Detector(s)
Sewer: Public Sewer
Special View Info: Water, Lake
SQFT Living: 3106
Structure Type: House
Total Rooms: 3
Utilities: Other
Utilities: Other
Water: Public
Water Frontage: 75
Waterfront Features: Lake Front
Windows: Shutters
Local Schools
High School: West Broward
Middle School: Silver Trail
Elementary School: Manatee Bay (Broward)
Listed By / Shown By
Listed By
Agency Name: Compass Florida, LLC
Agency Phone: 954-477-7332
Shown By
Agent Name: Kathleen Mcguire
Agent Phone: Cell: (954) 650-6449
Agency Title: Realty 100

Estimate Your Payment
Estimated Payment
$ 3,294.15 per month $1,891.73 Principal & Interest $1,154.50 Property Tax $247.92 Homeowner's InsuranceChange Payment Information


Privacy Policy / DMCA Notice / ADA Accessibility


This site is hosted, designed and copyright
© 1994 - 2026 by
Delta Media Group, Inc. -- Patent Pending --
19389 SW 64th Street | MLS# B26055439
This single family home located at 19389 SW 64th Street, Pembroke Pines, FL 33332 is currently listed for sale with an asking price of $849,999. This property was built in 2002 and has 5 bedrooms and 4 full baths with 3558 sq. ft. SW 64th Street is located in the BIG SKY NORTH RESIDENTIAL subdivision. Search BIG SKY NORTH RESIDENTIAL real estate on kmcguire.realty100.com today.