KathleenMcguire

BEDS4
BATHS4 full
SQUARE FEET3,800
MLS#B26000534
STATUSActive
PROPERTY TYPEResidential - Single Family
SUBDIVISIONHAMMOCKS OF WESTLAKE PHASE 2
Property Description
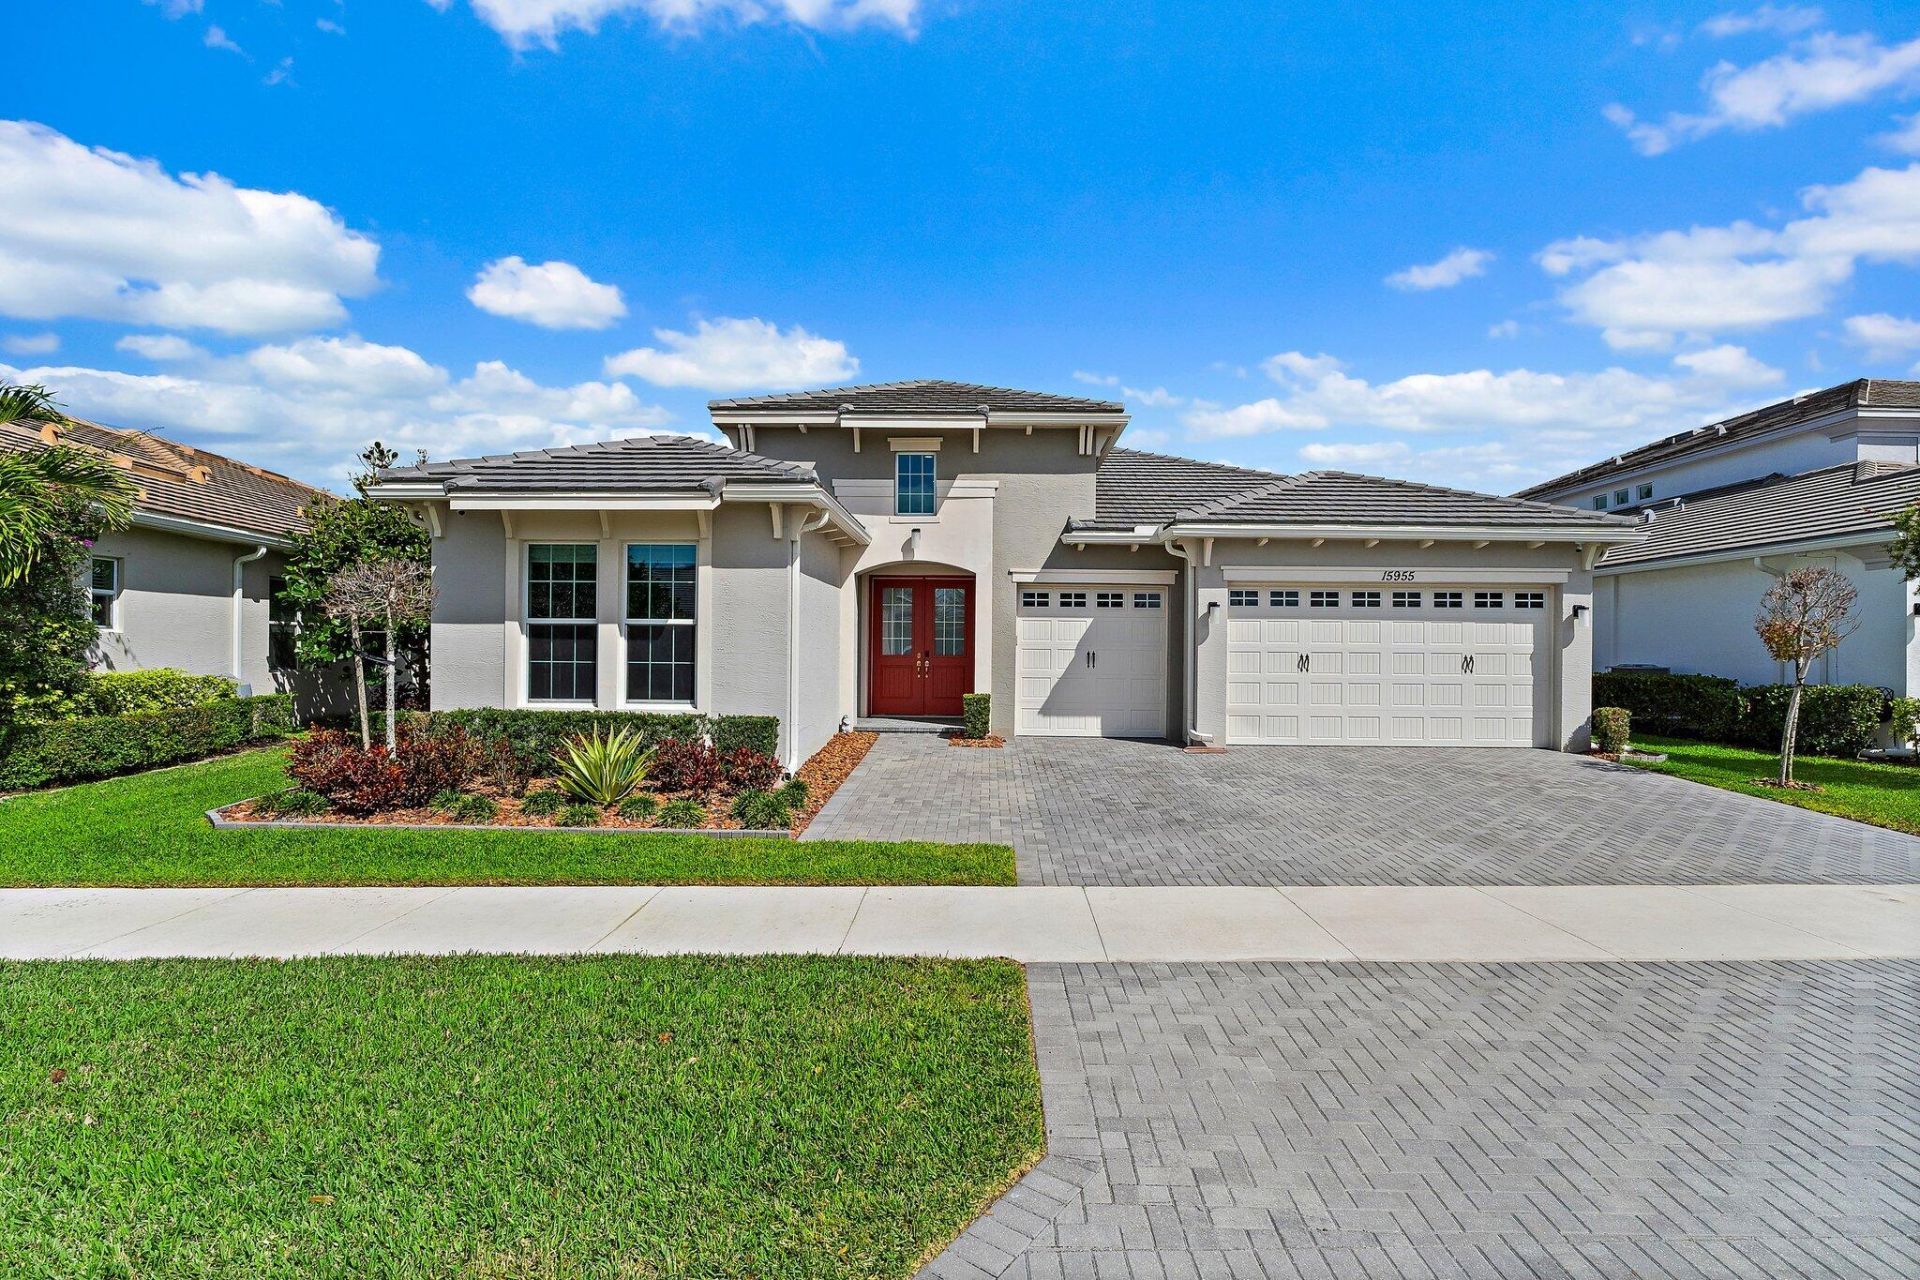
Rarely available Sanderling model located in the highly sought-after community of Westlake, Palm Beach County's newest city. This spacious residence offers a 3-way split floor plan with 4 bedrooms plus an office/den, 4 full bathrooms, and a 3-car garage, providing both comfort and functionality. Newer construction built in 2020, this home features impact windows and doors throughout, hard wired for security system, both offering peace of mind and energy efficiency. The garage is upgraded with epoxy flooring and custom wall built-ins, ideal for organization and storage. This premium lot provides a fully fenced in oversized backyard with private preserve and water views, perfect for relaxing and entertaining with an extended and screened in back patio. Ideally located with convenient access to major highways, top-rated schools, shopping, dining, and beaches.
Property Features
Property Type: Residential - Single Family
Cooling: Central Air
Garage: 3 car attached
Heating: Central
Home Style: Traditional
Lot Size: 0.21 Acres
Roof Type: Tile
Stories: 1.0
Taxes: $6,844
Year Built: 2020
Amenities
High Ceilings
Kitchen Island
Other
Walk-In Closet(s)
Bedroom Layout - Three Way Split
Feature Descriptions
Appliances: Electric Water Heater, Dryer, Dishwasher, Electric Range, Microwave, Refrigerator, Water Heater, Washer
Association Amenities: Clubhouse, Other, Picnic Area, Maintained Community, Sidewalks, Street Lights, Maintenance
Association Fee Includes: Security, Common Areas, Recreation Facility
Days on Site: 132
Exterior: CBS
Fencing: Back Yard
Flooring: Carpet, Tile
HOA Fee: $154/ Monthly
Laundry: Laundry Room
Lot: Oversized Lot
Lot: Oversized Lot
Parcel#: 77404301080002350
Parking: Driveway, Garage, Attached Garage
Parking Notes: Driveway, Garage, Attached Garage
Patio/Porch: Patio - Screened, Patio
Pets Allowed: Yes, Pet Restrictions Possible
Restrictions: Buyer Approval Required, Other Restrictions, Lease Restrictions
Security: Security System Owned, Gated - No Guard
Security: yes
Sewer: Public Sewer
Special View Info: Preserve, Water, Canal
Sprinkler: Auto Sprinkler
SQFT Living: 2951
Structure Type: House
Total Rooms: 3
Utilities: Cable Available, Electricity Available, Other, Sewer Available, Water Connected
Utilities: Cable Available, Electricity Available, Other, Sewer Available, Water Connected
Water: Public
Waterfront Features: Canal Front, Canal Width 1-80 Feet
Listed By / Shown By
Listed By
Agency Name: United Realty Group Inc.
Agency Phone: 954-450-2000
Shown By
Agent Name: Kathleen Mcguire
Agent Phone: Cell: (954) 650-6449
Agency Title: Realty 100

Estimate Your Payment
Estimated Payment
$ 2,458.26 per month $1,669.17 Principal & Interest $570.33 Property Tax $218.75 Homeowner's InsuranceChange Payment Information


Privacy Policy / DMCA Notice / ADA Accessibility


This site is hosted, designed and copyright
© 1994 - 2026 by
Delta Media Group, Inc. -- Patent Pending --
15955 Whippoorwill Circle | MLS# B26000534
This single family home located at 15955 Whippoorwill Circle, Westlake, FL 33470 is currently listed for sale with an asking price of $750,000. This property was built in 2020 and has 4 bedrooms and 4 full baths with 3800 sq. ft. Whippoorwill Circle is located in the HAMMOCKS OF WESTLAKE PHASE 2 subdivision. Search HAMMOCKS OF WESTLAKE PHASE 2 real estate on kmcguire.realty100.com today.