KathleenMcguire

BEDS2
BATHS2 full
SQUARE FEET2,172
MLS#B26062045
STATUSActive
PROPERTY TYPEResidential - Townhouse
SUBDIVISIONPinecrest Golf Villas
Property Description
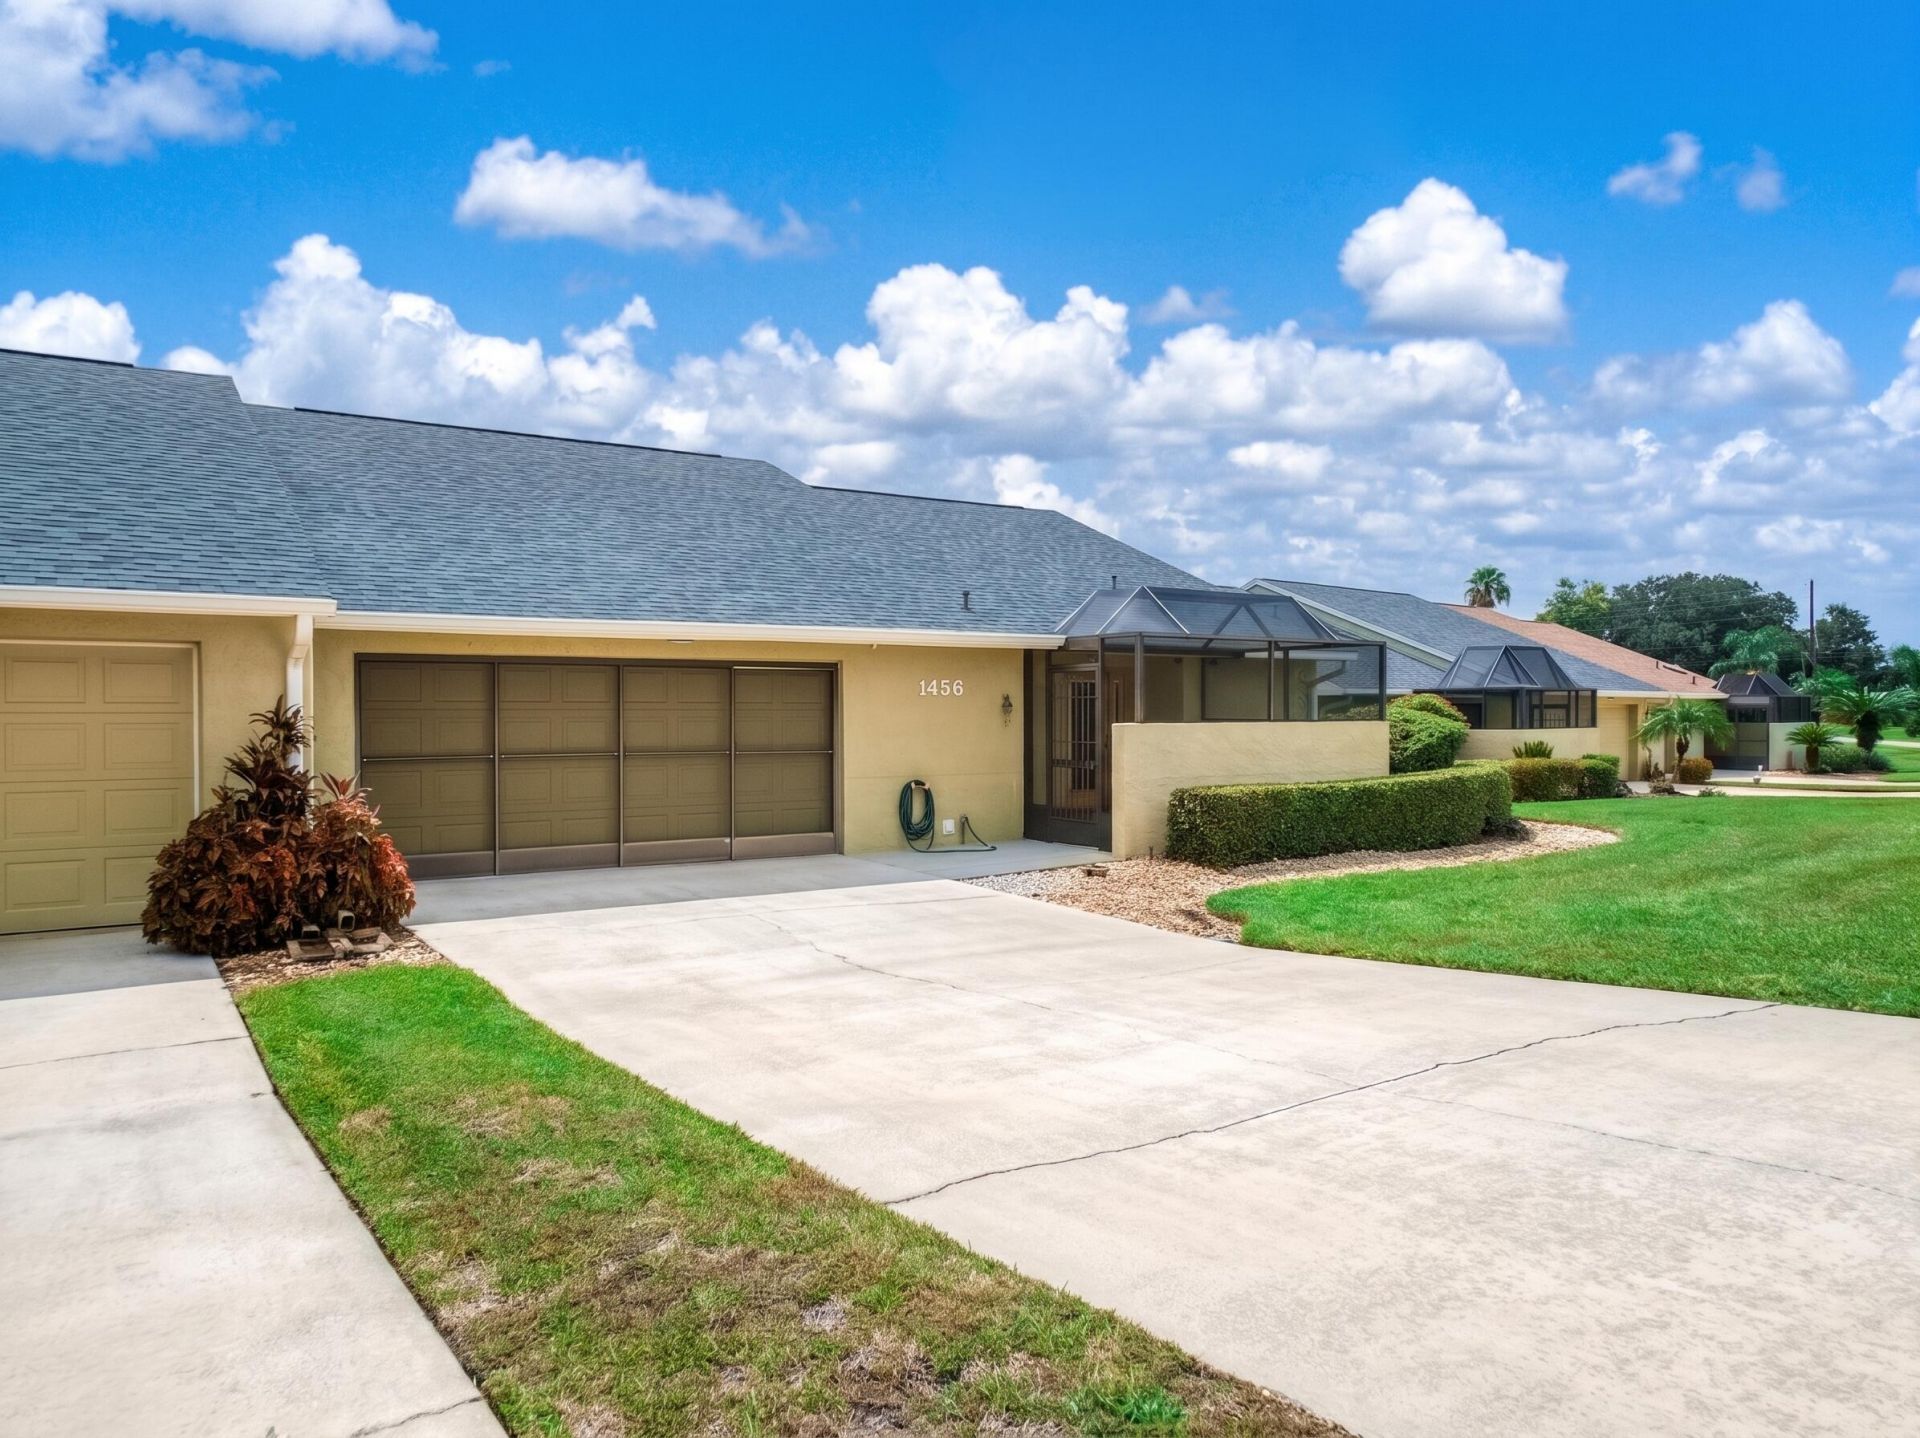
NOT YOUR TYPICAL 2-BEDROOM VILLA! Beautifully updated, FULLY FURNISHED and positioned along the 15th fairway of Pinecrest Golf Club, this spacious 2-bedroom, 2-bath half duplex is located in Pinecrest Golf Club, a 55+ community in Avon Park. From the moment you enter, you'll notice the thoughtful updates, contemporary colors, plantation shutters, new lighting and ceiling fans, along with unique architectural details that give this home a personality all its own. The beautifully upgraded kitchen with crisp white Shaker cabinetry, striking countertops, subway-tile backsplash, stainless-steel appliances, under-cabinet and recessed lighting, and an oversized stainless apron-front sink. An expansive breakfast bar provides additional seating and opens to the separate dining and living areas, cre NOT YOUR TYPICAL 2-BEDROOM VILLA! Beautifully updated, FULLY FURNISHED and positioned along the 15th fairway of Pinecrest Golf Club, this spacious 2-bedroom, 2-bath half duplex is located in Pinecrest Golf Club, a 55+ community in Avon Park. From the moment you enter, you'll notice the thoughtful updates, contemporary colors, plantation shutters, new lighting and ceiling fans, along with unique architectural details that give this home a personality all its own. The beautifully upgraded kitchen with crisp white Shaker cabinetry, striking countertops, subway-tile backsplash, stainless-steel appliances, under-cabinet and recessed lighting, and an oversized stainless apron-front sink. An expansive breakfast bar provides additional seating and opens to the separate dining and living areas, creating a wonderful layout for entertaining. The oversized living room offers an incredible amount of built-in shelving, cabinetry, pull-out drawers and a charming window bench that opens to reveal even more hidden storage. One of the most distinctive features is the dramatic black-framed glass-door design connecting the living area to the adjoining flex/office space. A centrally positioned fireplace completes this unique architectural feature while the glass allows natural light to flow beautifully between the rooms. The updated primary bath features a spacious ZERO-ENTRY walk-in shower with floor-to-ceiling tile, rainfall showerhead, sleek black fixtures, grab bar and contemporary frosted-glass enclosure. Natural-wood barn doors with black hardware add warmth and character at the primary bedroom, hall storage and entrance to the private guest quarters. The generously sized second bedroom offers two closets, plantation shutters and convenient access to a full bath with tub, creating a comfortable and private retreat for visiting friends. Storage is exceptional throughout this home and continues into the spacious garage, where an impressive wall of built-in cabinetry provides room for just about everything. The garage also features a utility/soaker sink and electrical connection for a portable generator and a garage screen. Outside, the extended driveway provides ample parking with room for four vehicles. An indoor laundry room is conveniently located between the garage and kitchen. Enjoy Florida living from the fully screened outdoor entry area with a covered section-perfect for morning coffee, afternoon barbeques using the full grill or relaxing at the end of the day with your favorite cocktail. Major highlights include a 2022 ROOF, newer appliances and numerous interior updates. And YES-The home is being offered FULLY FURNISHED making this an exceptional option for a full-time residence or seasonal Florida getaway. Pinecrest Golf Club offers the Florida golf lifestyle with its Pro Shop and Sandhill Grill. Shopping, restaurants, medical facilities and everyday conveniences are all nearby. HOA is currently $525 per quarter.
Property Features
Property Type: Residential - Townhouse
Cooling: Central Air, Ceiling Fan(s), Exhaust Fan
Garage: 2 car attached
Heating: Central
Home Style: Ranch
Lot Size: 0.06 Acres
Roof Type: Shingle
Stories: 1.0
Taxes: $4,558
Year Built: 1989
Amenities
Built-in Features
Entrance Foyer
Walk-In Closet(s)
Bedroom Layout - Split
Storage
Feature Descriptions
Accessibility: Accessible Bedroom, Accessible Central Living Area, Accessible Full Bath, Accessible Hallway(s), Accessi
Appliances: Electric Water Heater, Water Heater Owned, Dryer, Disposal, Dishwasher, Electric Range, Microwave, Oven, Refrigerator, Vented Exhaust Fan, Water Heater, Washer, Freezer
Association: Pinecrest Homeowners Association
Association Amenities: Clubhouse, Golf Course, Bar, Cafe/Restaurant
Association Fee Includes: Maintenance Grounds
Days on Site: 1
Exterior: Stucco, CBS
Flooring: Carpet, Tile
Furnished: Furnished
HOA Fee: $525/ Quarterly
Laundry: Electric Dryer Hookup, Laundry Room, Main Level, Sink, In Unit, Washer Hookup
Lot: On Golf Course
Lot: On Golf Course
Parcel#: A25332805000301456
Parking: Concrete, Driveway, Garage Door Opener, Garage, Attached Garage
Parking Notes: Concrete, Driveway, Garage Door Opener, Garage, Attach
Patio/Porch: Patio - Open, Porch - Screened, Patio, Porch
Pets Allowed: Yes, Cats OK, Dogs OK
Restrictions: Lease Restrictions
Security: Smoke Detector(s)
Sewer: Septic Tank
Special View Info: Golf Course, Lake
Sprinkler: Auto Sprinkler
SQFT Living: 1550
Structure Type: Villa
Total Rooms: 6
Utilities: Cable Available, Electricity Connected, Water Connected
Utilities: Cable Available, Electricity Connected, Water Connected
Water: Public
Waterfront Features: None
Windows: Plantation Shutters
Room Sizes
Kitchen: 16.6 X 12.4 Level First
Living Room: 16.39 X 21 Level First
Primary Bedroom: 16.39 X 11.11 Level First
Dining Room: 7.2 X 13.11 Level First
Bedroom 2: 14.11 X 12.2 Level First
Florida Room: 11.2 X 12.2 Level First
Listed By / Shown By
Listed By
Agency Name: EXP Realty LLC
Agency Phone: 888-883-8509
Shown By
Agent Name: Kathleen Mcguire
Agent Phone: Cell: (954) 650-6449
Agency Title: Realty 100

Estimate Your Payment
Estimated Payment
$ 1,096.99 per month $634.06 Principal & Interest $379.83 Property Tax $83.10 Homeowner's InsuranceChange Payment Information


Privacy Policy / DMCA Notice / ADA Accessibility


This site is hosted, designed and copyright
© 1994 - 2026 by
Delta Media Group, Inc. -- Patent Pending --
1456 S Golfview Drive | MLS# B26062045
This townhouse located at 1456 S Golfview Drive, Avon Park, FL 33825 is currently listed for sale with an asking price of $284,900. This property was built in 1989 and has 2 bedrooms and 2 full baths with 2172 sq. ft. S Golfview Drive is located in the Pinecrest Golf Villas subdivision. Search Pinecrest Golf Villas real estate on kmcguire.realty100.com today.