KathleenMcguire

BEDS3
BATHS2 full 1 partial
MLS#A12058452
STATUSActive
PROPERTY TYPEResidential - Single Family
SUBDIVISIONHIGH PINES ESTATES
Property Description
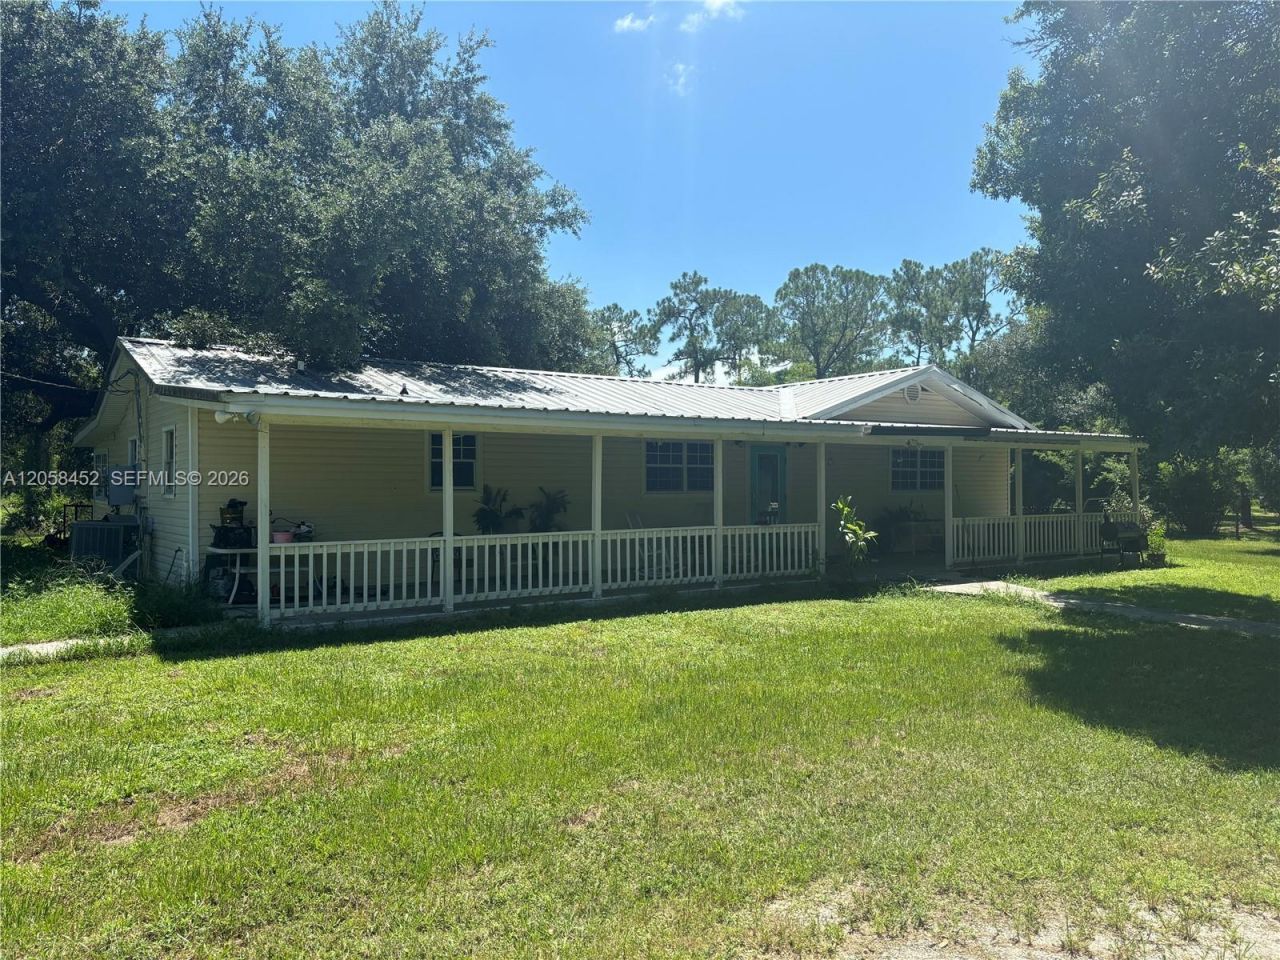
Investors Dream on 4.85 Acres. Endless Potential and Priced Correctly. A spacious 3,000Sqft single family home and a massive 6,180Sqft barn. Located on Pollywog Street that ends in a dead-end this property offers privacy. The main home was built in 1986 it is 3 bedrooms and 2 bathrooms with a den that can be another bedroom with its own exit to the yard. This is a perfect canvas for a full renovation or a custom redesign. The barn has 3,900sqft of covered concrete slab and 2,280 enclosed storage space with electricity and running water. The property also has another entrance from Sioux Ave from the back of the property.
Property Features
Property Type: Residential - Single Family
Cooling: Central Air
Garage: 2
Heating: Central
Home Style: Detached, One Story, Ranch
Roof Type: Aluminum
Taxes: $1,991
Year Built: 1986
Amenities
First Floor Entry
Garage Apartment
Garage Converted
Feature Descriptions
Appliances: Refrigerator
Community Features: None
Crops Included Y/N: No
Exterior: Frame
Flooring: Carpet, Tile
Home Warranty Y/N: No
Lease Considered Y/N: No
Listing Terms: All Cash, Conventional, FHA 203K, VA Loan
Lot: 4 To Less Than 5 Acre Lot
Parcel#: S31-42-29-001-0000-0120
Parking: Additional Spaces Available, Circular Driveway, Covered
Parking Notes: Additional Spaces Available, Circular Driveway, Cove
Property Attached Y/N: No
Property Sub-Type: Single Family Residence
Sewer: Septic Tank
Special View Info: None
Water: Well
Listed By / Shown By
Listed By
Agency Name: LPT Realty, LLC
Agency Phone: 877-366-2213
Shown By
Agent Name: Kathleen Mcguire
Agent Phone: Cell: (954) 650-6449
Agency Title: Realty 100

Estimate Your Payment
Estimated Payment
$ 1,422.02 per month $1,110.56 Principal & Interest $165.92 Property Tax $145.54 Homeowner's InsuranceChange Payment Information


Privacy Policy / DMCA Notice / ADA Accessibility


This site is hosted, designed and copyright
© 1994 - 2026 by
Delta Media Group, Inc. -- Patent Pending --
1451 Polywog Dr | MLS# A12058452
This single family home located at 1451 Polywog Dr , Labelle, FL 33935 is currently listed for sale with an asking price of $499,000. This property was built in 1986 and has 3 bedrooms and 2 full and 1 partial baths. Polywog Dr is located in the HIGH PINES ESTATES subdivision. Search HIGH PINES ESTATES real estate on kmcguire.realty100.com today.