KathleenMcguire

BEDS3
BATHS2 full
SQUARE FEET2,135
MLS#G5114124
STATUSActive
PROPERTY TYPEResidential - Single Family
SUBDIVISIONLAKE WEIR SHORES
Property Description
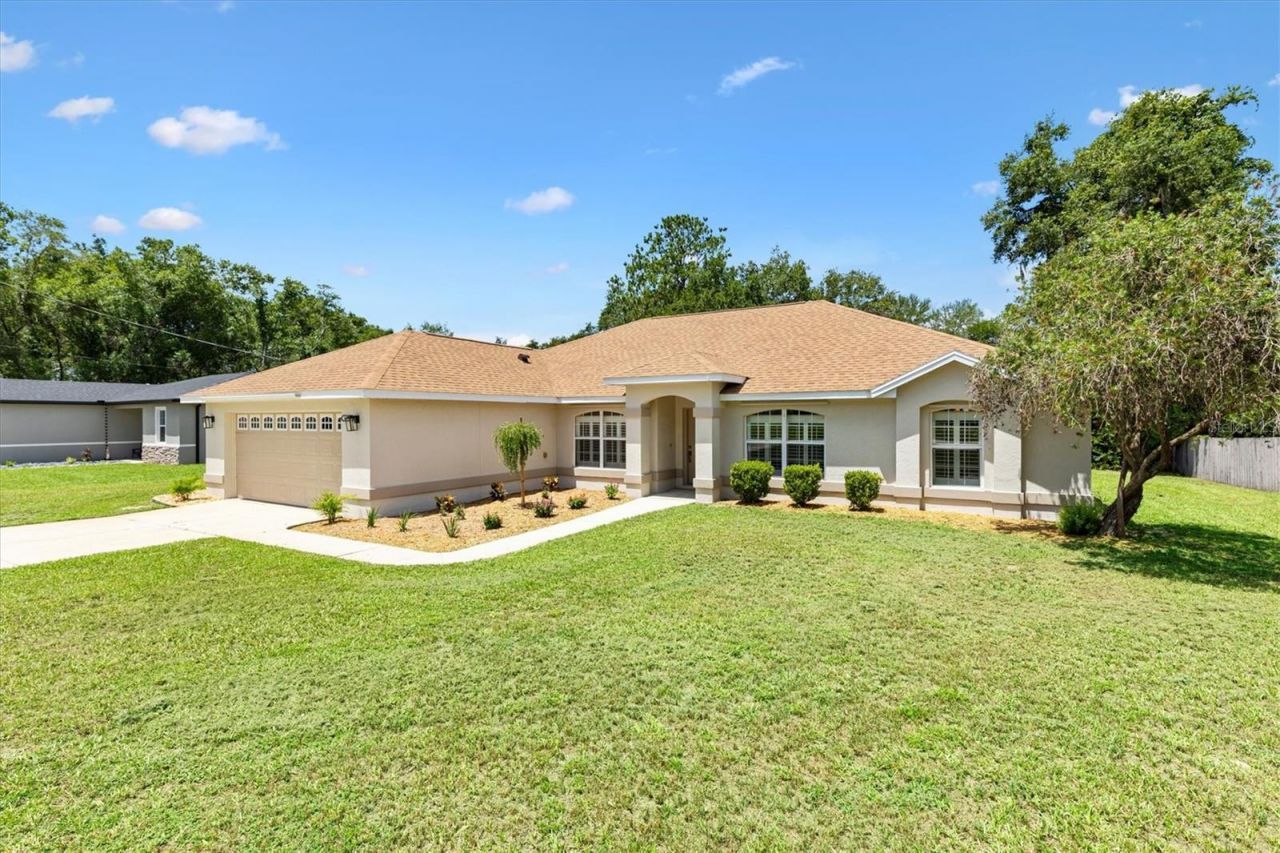
**MOVE-IN READY! NEW ROOF (2024) / A/C REPLACED (2020) / NEW WATER HEATER / NEW FLOORING (2026)/ NEW INTERIOR & EXTERIOR PAINT / NO HOA! Incredible Belleview location just minutes from The Villages, Ocala, and all the great activities in Central Florida.This inviting block and stucco home offers 3 bedrooms, 2 bathrooms, plus a spacious flex room that could easily serve as a home office, den, hobby room, or even a fourth bedroom. The layout is open, comfortable, and designed for everyday living, with flexible spaces that can easily adapt as your needs change. Soaring ceilings and abundant natural light make the main living area feel bright, spacious, and incredibly welcoming from the moment you step inside. Instead of spending your first year tackling expensive home projects, you can spend it actually enjoying your new home.Inside, you'll find brand-new luxury vinyl plank flooring installed in 2026 throughout the living areas and all bedrooms, complemented by ceramic tile in the kitchen and bathrooms. Best of all, there's absolutely no carpet anywhere in the home. New plantation shutters and window treatments add a timeless look throughout, while new ceiling fans, a brand-new refrigerator, and removable metal hurricane shutters provide both everyday comfort and added peace of mind.The kitchen offers a full-size pantry, and the spacious indoor laundry room provides additional storage, a utility sink, and plenty of room to work. Just beyond the living area, the screened rear porch overlooks the backyard and creates the perfect place to enjoy your morning coffee or unwind with the warm Florida breeze in the evening. The inviting outdoor space provides plenty of room to enjoy the outdoors, entertain friends and family, or create the outdoor space you've always envisioned. Perfectly situated in the heart of Belleview, Florida, you'll enjoy quick access to Ocala, The Villages, and Orlando while still coming home to the quiet comfort of a well-kept, established subdivision where pride of ownership is evident throughout.Best of all, beautiful Lake Weir is just minutes away. Enjoy dinner on the water at Eaton's Beach Sandbar & Grill (6 miles) on Lake Weir, spend the afternoon boating from Carney Island Boat Ramp (3 miles), relax at Carney Island Park (1.8 miles), or explore the trails and natural beauty of Carney Island Recreation & Conservation Area (3 miles). You can even catch a glimpse of Little Lake Weir in the listing photos, a reminder of just how close you are to one of Central Florida's favorite recreational destinations.Whether you're looking for an easy commute, convenient shopping, weekends on the water, or simply a move-in ready home where the major updates have already been completed, this property offers a little bit of everything.To top it all off, this neighborhood is free from restrictive community covenants, giving you the freedom to truly make the property your own. Whether you've been dreaming of building a backyard oasis, adding a workshop, parking your boat or RV, or finally planting that butterfly garden, the possibilities are yours to create.Don't miss your opportunity to make this beautifully updated Belleview home your own. Give us a call today to schedule your private showing!
Property Features
Property Type: Residential - Single Family
Cooling: Central Air
Garage: 2 car attached
Heating: Central, Electric, Heat Pump
Home Style: Florida, Ranch
Lot Size: 0.32 Acres
Roof Type: Shingle
Stories: 1.0
Taxes: $4,605
Year Built: 2007
Amenities
Eat-in Kitchen
Living Room/Dining Room Combo
Primary Bedroom Main Floor
Split Bedroom
Thermostat
Walk-In Closet(s)
Window Treatments
Hurricane Shutters
Feature Descriptions
Additional Rooms: Den/Library/Office
Appliances: Dishwasher, Electric Water Heater, Microwave, Range, Refrigerator, Water Filtration System, Water Softener
Body of Water: CLOSE TO LITTLE LAKE WEIR
Directions: From US 441 go East oon SE 147th Place/SE Sunset Harbor Rd, take left onto SE 100th Ave, take riight onto SE 136th Lane, take left onto SE 101st Terrace, home is on the left.
Exterior: Block, Stucco
Flood Zone Code: X
Flooring: Ceramic Tile, Luxury Vinyl
Foundation: Slab
Garage Dimensions: 22x23
Home Warranty Y/N: No
Listing Terms: Cash, Conventional, VA Loan
Lot: Cleared, In County, Level
Lot Dimensions: 0.32
Number of Septics: 1
Number of Wells: 1
Ownership: Fee Simple
Parking: Garage Door Opener
Parking Notes: Garage Door Opener
Patio/Porch: Covered, Rear Porch, Screened
Property Attached Y/N: No
Property Sub-Type: Single Family Residence
Sewer: Septic Tank
Showing Instructions: Supra Lock Box, Lockbox, ShowingTime
Special Sale Provisions: None
Utilities: Cable Available, Electricity Connected, Private, Water Available
Water: Private, Well
Water Access Y/N: No
Windows: Shutters
Zoning: R1
Room Sizes
Living Room: 19.6x16
Kitchen: 15.6x11
Primary Bedroom: 17.1x16.1
Bedroom 3: 14.1x11.1
Office: 10.2x12.8
Dining Room: 12.6x10.1
Local Schools
High School: Lake Weir High School
Middle School: Lake Weir Middle School
Elementary School: Harbour View Elementary School
Listed By / Shown By
Listed By
Agency Name: REALTY EXECUTIVES IN THE VILLAGES
Agency Contact: 352-753-7500
Shown By
Agent Name: Kathleen Mcguire
Agent Phone: Cell: (954) 650-6449
Agency Title: Realty 100

Estimate Your Payment
Estimated Payment
$ 1,201.85 per month $723.31 Principal & Interest $383.75 Property Tax $94.79 Homeowner's InsuranceChange Payment Information



Member Participants (and their affiliated licensees, if applicable) shall indicate on their websites that IDX information is provided exclusively for consumers’ personal non-commercial use, that it may not be used for any purpose other than to identify prospective properties consumers may be interested in purchasing, that the data is deemed reliable but is not guaranteed by MLS GRID, and that the use of the MLS GRID Data may be subject to an end user license agreement prescribed by the Member Participant’s applicable MLS if any and as amended from time to time. MLS GRID may, at its discretion, require use of other disclaimers as necessary to protect Member Participant, and/or their MLS from liability.
Based on information submitted to the MLS GRID. All data is obtained from various sources and may not have been verified by broker or MLS GRID. Supplied Open House Information is subject to change without notice. All information should be independently reviewed and verified for accuracy. Properties may or may not be listed by the office/agent presenting the information.
Privacy Policy / DMCA Notice / ADA Accessibility


This site is hosted, designed and copyright
© 1994 - 2026 by
Delta Media Group, Inc. -- Patent Pending --
13560 SE 101st Terrace | MLS# G5114124
This single family home located at 13560 SE 101st Terrace , Belleview, FL 34420 is currently listed for sale with an asking price of $325,000. This property was built in 2007 and has 3 bedrooms and 2 full baths with 2135 sq. ft. SE 101st Terrace is located in the LAKE WEIR SHORES subdivision. Search LAKE WEIR SHORES real estate on kmcguire.realty100.com today.