KathleenMcguire

BEDS4
BATHS3 full 1 partial
SQUARE FEET3,147
MLS#A12059306
STATUSActive
PROPERTY TYPEResidential - Single Family
SUBDIVISIONHERON BAY THREE
Property Description
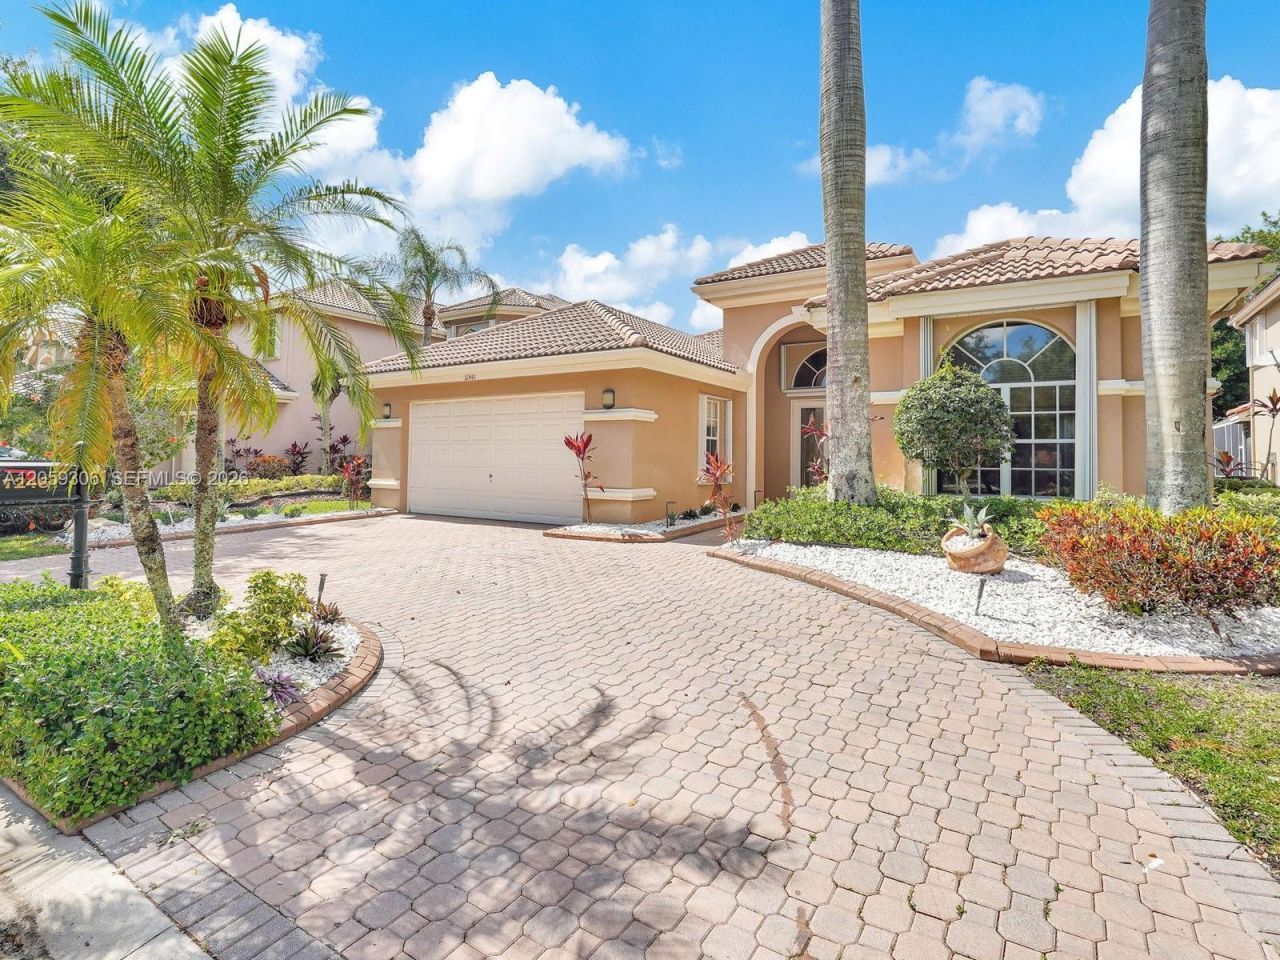
Discover incredible value in prestigious Heron Bay! This sprawling 1-story waterfront home offers 3,147 sq. ft. of pristine, move-in ready living space with a desirable split-bedroom layout. Perfect for entertaining, the open floor plan features 14 foot ceilings, generous formal & casual living areas, and serene lake views from your private screened patio. Enjoy resort-style living just steps from the clubhouse, pool, fitness center, tennis & pickleball courts. Located in a top-tier A+ school district (Heron Heights, Westglades, Stoneman Douglas) with low HOA fees ($263/mo) and effortless access to major highways and shopping. A spacious canvas ready for your personal touch or immediate enjoyment?schedule your private tour today!
Property Features
Property Type: Residential - Single Family
Cooling: Ceiling Fan(s), Central Air, Electric
Garage: 2 car attached
Heating: Central, Electric
Home Style: Detached, One Story
Lot Size: 0.18 Acres
Roof Type: Barrel Roof, Curved/S-Tile Roof
Taxes: $10,884
Year Built: 2000
Amenities
First Floor Entry
Fire Sprinklers
Entrance Foyer
Roman Tub
Split Bedroom
3 Bedroom Split
Walk-In Closet(s)
Utility Room/Laundry
Room For Pool
Feature Descriptions
Appliances: Dishwasher, Disposal, Dryer, Electric Range, Electric Water Heater, Ice Maker, Microwave, Refrigerator, Self Cleaning Oven, Solar Hot Water, Washer
Community Features: Clubhouse, Pool, Tennis Court(s), Exercise Room, Game Room, Gated Community, Golf Course Community, Maintained Community, Management On Site, Mandatory Hoa, Pickleball, Security Patrol, Sidewalks, Spa/Hot Tub, Street Lights, Workshop
Crops Included Y/N: No
Directions: Easy in and easy out. From the guard gate proceed to Lhermitage subdivsion. Once inside, go left at the roundabout. The house will be right in front of you
Exterior: CBS Construction
Flooring: Tile, Wood
HOA Fee: 263/ Monthly
Home Warranty Y/N: No
Hot Tub: Yes
Laundry: Utility Room/Laundry
Lease Considered Y/N: No
Listing Terms: All Cash, Conventional, FHA, VA Loan
Lot: Less Than 1/4 Acre Lot
Other Equipment: Automatic Garage Door Opener
Parcel#: 484106080520
Parking: Detached Carport, Additional Spaces Available, Covered, Driveway, Paver Block
Parking Notes: Detached Carport, Additional Spaces Available, Cover
Patio/Porch: Patio
Property Attached Y/N: No
Property Sub-Type: Single Family Residence
Security: Fire Sprinklers
Sewer: Public Sewer
Spa: Community
Special View Info: Canal, Water
Swimming Pool: Yes
Water: Municipal Water
Window: Arched Windows, Blinds
Local Schools
High School: Marjory Stoneman Douglas
Middle School: Westglades
Elementary School: Heron Heights
Listed By / Shown By
Listed By
Agency Name: Miranda Executive Realty
Agency Phone: 954-999-7536
Shown By
Agent Name: Kathleen Mcguire
Agent Phone: Cell: (954) 650-6449
Agency Title: Realty 100

Estimate Your Payment
Estimated Payment
$ 3,169.99 per month $2,000.78 Principal & Interest $907.00 Property Tax $262.21 Homeowner's InsuranceChange Payment Information


Privacy Policy / DMCA Notice / ADA Accessibility


This site is hosted, designed and copyright
© 1994 - 2026 by
Delta Media Group, Inc. -- Patent Pending --
12461 NW 63rd St | MLS# A12059306
This single family home located at 12461 NW 63rd St , Coral Springs, FL 33076 is currently listed for sale with an asking price of $899,000. This property was built in 2000 and has 4 bedrooms and 3 full and 1 partial baths with 3147 sq. ft. NW 63rd St is located in the HERON BAY THREE subdivision. Search HERON BAY THREE real estate on kmcguire.realty100.com today.