KathleenMcguire

BEDS4
BATHS2 full
SQUARE FEET1,850
MLS#B26055380
STATUSActive
PROPERTY TYPEResidential - Single Family
SUBDIVISIONEASTWOOD OF WELLINGTON
Property Description
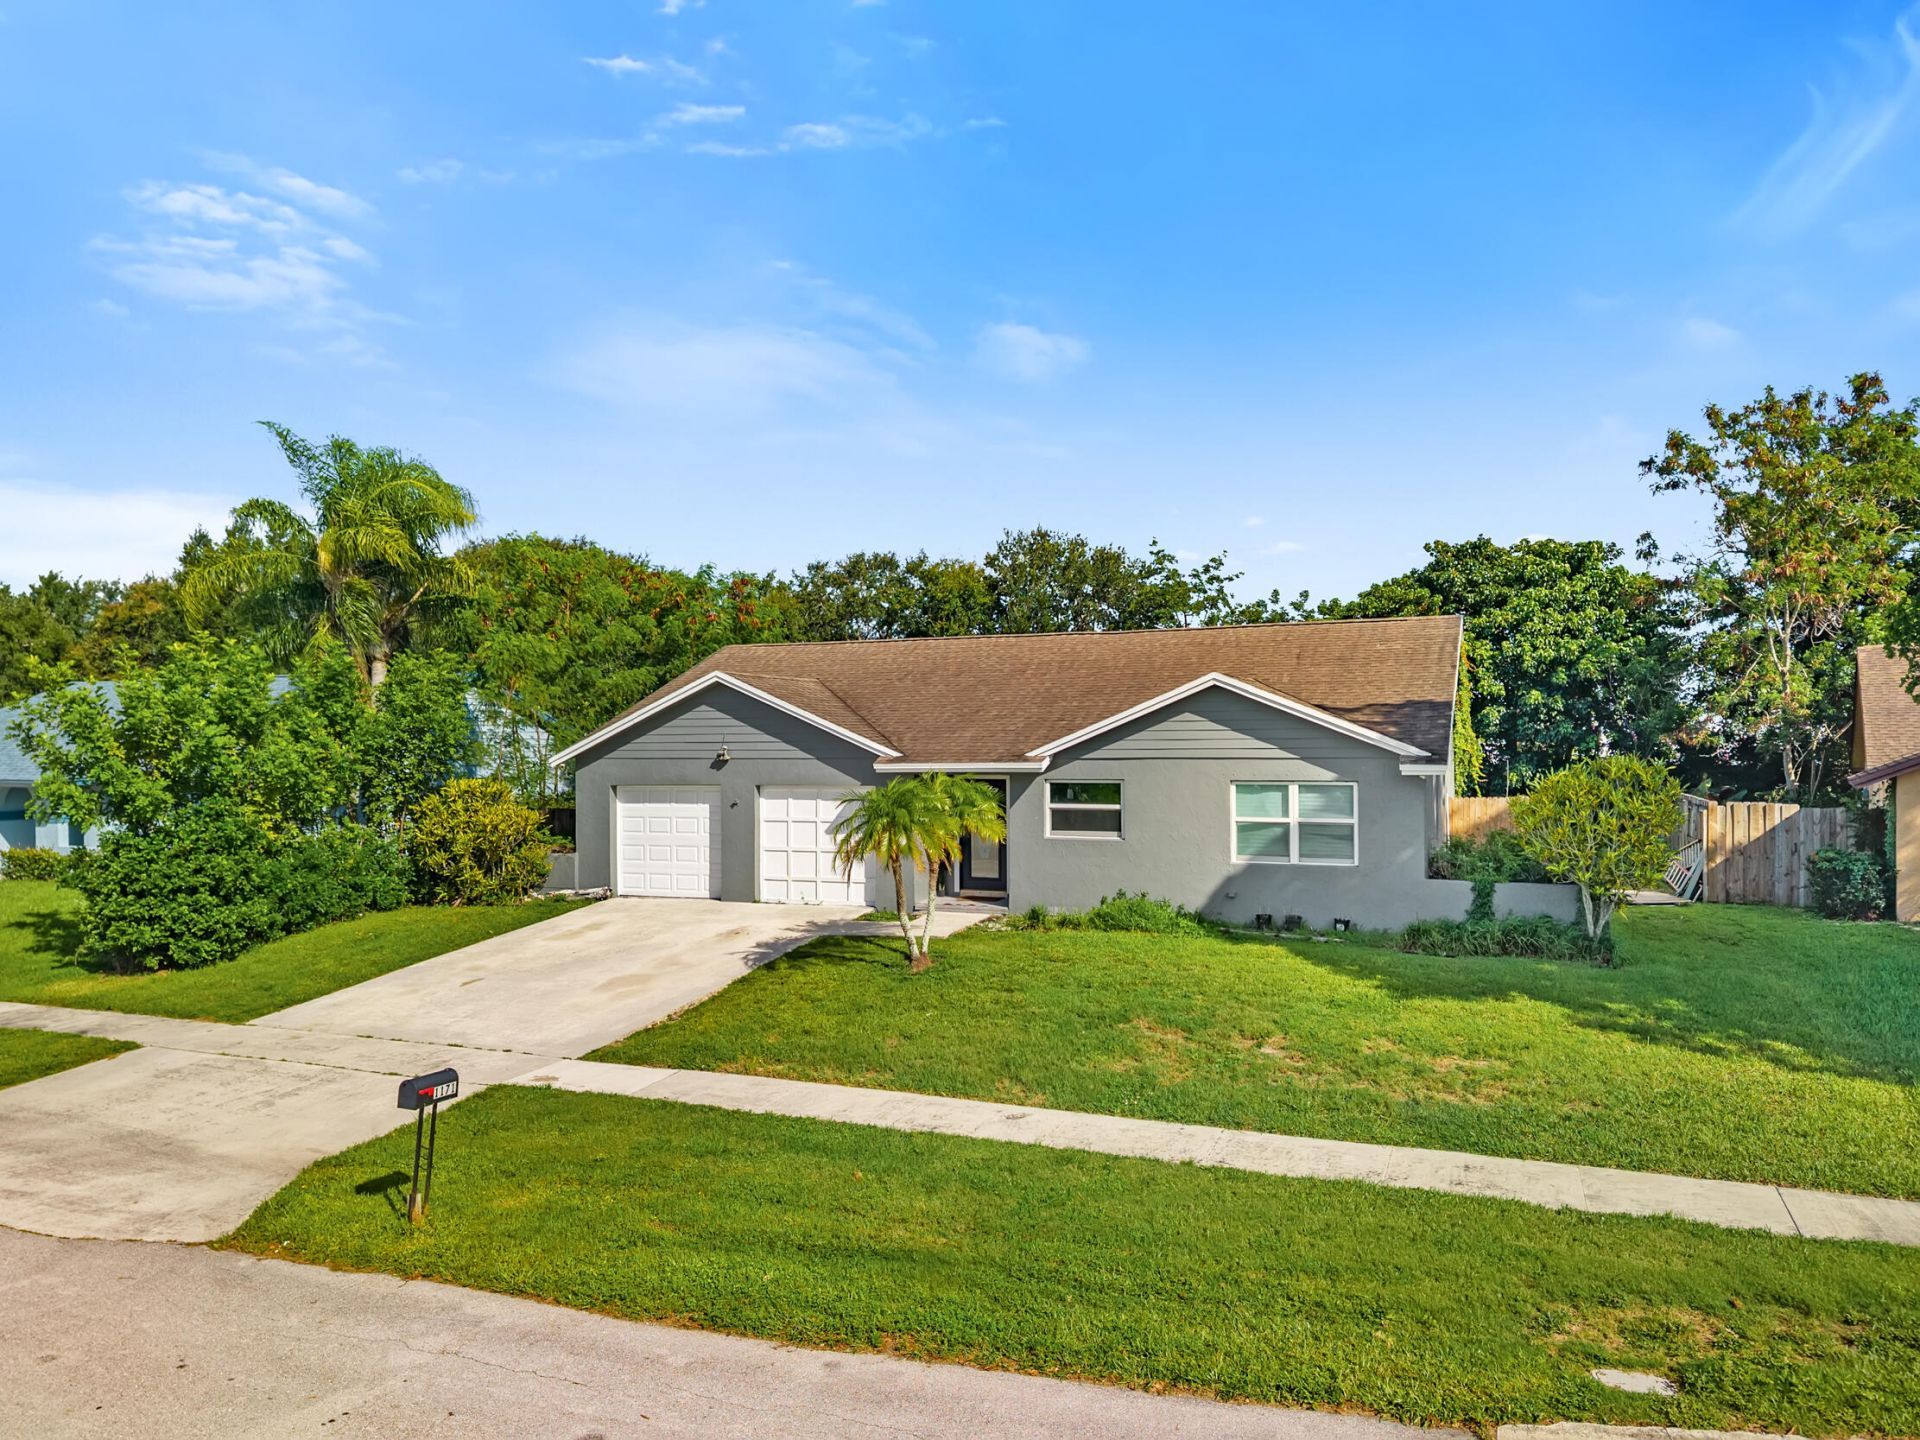
Don't miss this opportunity to own a 4-bedroom, 2-bath CBS home in the heart of Wellington! Located in an established neighborhood with top-rated schools and just minutes from shopping, dining, parks, and the Wellington International equestrian venues, this home offers an exceptional value. The split-bedroom floor plan provides privacy, and the garage conversion adds a fourth bedroom while leaving space for one-car garage storage. The fully fenced backyard offers plenty of room for a pool, pets, or family gatherings. While the home is ready for some updating, it's priced accordingly. It offers the perfect opportunity for a new family to add their own personal style and build equity in one of Wellington's most desirable communities.
Property Features
Property Type: Residential - Single Family
Cooling: Central Air, Ceiling Fan(s)
Garage: 1 car attached
Heating: Central
Home Style: Ranch
Lot Size: 0.20 Acres
Roof Type: Shingle
Stories: 1.0
Taxes: $7,721
Year Built: 1977
Amenities
Built-in Features
Cathedral Ceiling(s)
Entrance Foyer
High Ceilings
Vaulted Ceiling(s)
Bedroom Layout - Split
Pull Down Stairs
Feature Descriptions
Appliances: Dryer, Disposal, Dishwasher, Electric Range, Ice Maker, Microwave, Oven, Refrigerator, Washer
Exterior: Stucco, CBS
Fencing: Back Yard
Flooring: Carpet, Concrete, Tile, Vinyl
Furnished: Unfurnished
Laundry: Electric Dryer Hookup, In Garage, Washer Hookup, Laundry Tub
Lot Dimensions: .20
Parcel#: 73414411020020190
Parking: Driveway, Garage, Attached Garage, Attached
Parking Notes: Driveway, Garage, Attached Garage, Attached
Patio/Porch: Patio - Open, Patio
Pets Allowed: Yes, No Restrictions
Restrictions: No Restrictions
Security: Smoke Detector(s)
Sewer: Public Sewer
SQFT Living: 1550
Structure Type: House
Total Rooms: 4
Utilities: Cable Connected, Electricity Connected, Phone Connected, Sewer Connected, Water Connected
Utilities: Cable Connected, Electricity Connected, Phone Connected, Sewer Connected, Water Connected
Water: Public
Waterfront Features: None
Windows: Blinds, Storm Window(s), Single Hung Metal, Sliding, Shutters
Room Sizes
Kitchen: 12 X 10
Living Room: 20 X 15
Primary Bedroom: 16 X 13
Local Schools
High School: Wellington
Middle School: Emerald Cove
Elementary School: Elbridge Gale
Listed By / Shown By
Listed By
Agency Name: Keller Williams Realty - Welli
Agency Phone: 561-472-1236
Shown By
Agent Name: Kathleen Mcguire
Agent Phone: Cell: (954) 650-6449
Agency Title: Realty 100

Estimate Your Payment
Estimated Payment
$ 1,826.52 per month $1,046.02 Principal & Interest $643.42 Property Tax $137.08 Homeowner's InsuranceChange Payment Information


Privacy Policy / DMCA Notice / ADA Accessibility


This site is hosted, designed and copyright
© 1994 - 2026 by
Delta Media Group, Inc. -- Patent Pending --
1171 Kinglet Terrace | MLS# B26055380
This single family home located at 1171 Kinglet Terrace, Wellington, FL 33414 is currently listed for sale with an asking price of $470,000. This property was built in 1977 and has 4 bedrooms and 2 full baths with 1850 sq. ft. Kinglet Terrace is located in the EASTWOOD OF WELLINGTON subdivision. Search EASTWOOD OF WELLINGTON real estate on kmcguire.realty100.com today.