KathleenMcguire

BEDS6
BATHS5 full 1 partial
SQUARE FEET7,037
MLS#B26025676
STATUSPending
PROPERTY TYPEResidential - Single Family
SUBDIVISIONGREENBRIAR PLAT 174 93
Property Description
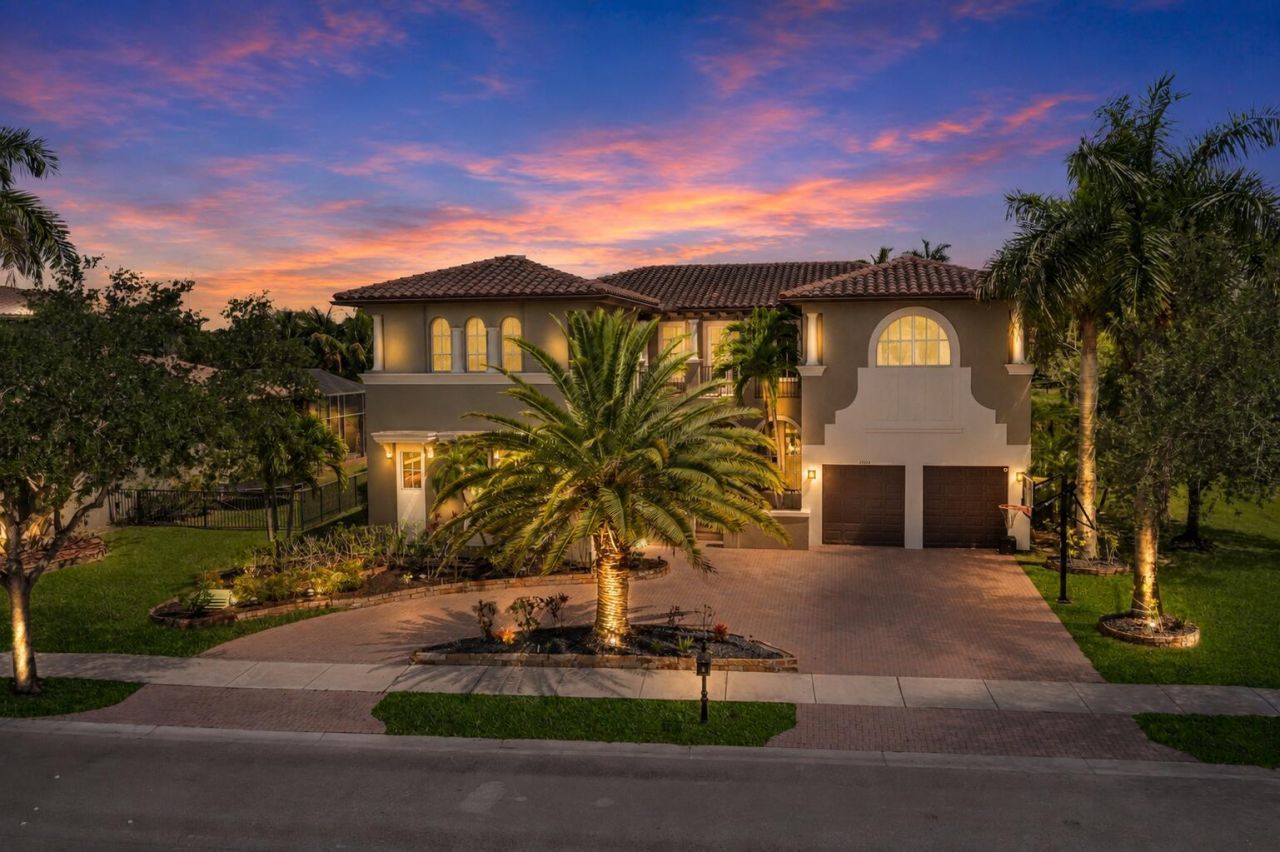
Over 5,600 SqFt Under Living! Chesapeake Model w/6 Full Beds + Theatre & Gym, 5.5 Baths Pool Home On A Waterfront Lot w/3-Car Garage . Huge Kitchen w/Granite Counters, Enormous Island, Breakfast Bar, & Stainless Steel Appliances, Double Oven. Marble Floors Downstairs, Primary Suite w/Sitting Area, Walk-In Closet w/Built-Ins, Dual Vanities & Sinks, Separate Tub & Shower. Separate Movie Theatre Room w/Wet Bar, Gym, Balcony & Full Bed Guest Suite Downstairs. Outside Area w/Covered Patio, Extended Pavers, Half Cabana Bath, Swimming Pool & Spa Overlooking Gorgeous Water Views Perfect For Entertaining. Open Floor Plan, Wet Bar, High Ceilings, & Crown Molding Throughout. 24-Hour Guard Gated Community, 2 Clubhouses, Fitness Centers, Pool & Spa, Tennis, Basketball, & More, A-Rated Schools,
Property Features
Property Type: Residential - Single Family
Cooling: Central Air, Ceiling Fan(s), Electric
Fenced: Yes
Garage: 3 car attached
Heating: Central, Electric
Home Style: Mediterranean
Lot Size: 0.32 Acres
Roof Type: Flat, Tile
Stories: 2.0
Taxes: $22,064
Year Built: 2006
Amenities
Built-in Features
Kitchen Island
Pantry
Walk-In Closet(s)
Bedroom Layout - Split
Closet Cabinetry
Balcony
Feature Descriptions
Appliances: Dryer, Disposal, Dishwasher, Electric Range, Microwave, Oven, Refrigerator, Washer, Freezer
Association: Heron Bay Communities Association
Association Amenities: Basketball Court, Clubhouse, Fitness Center, Game Room, Playground, Pool, Spa/Hot Tub, Tennis Court(s), Community Room, Heated Pool, Gated, Security
Association Fee Includes: Security, Common Areas, Recreation Facility
Balcony: Balcony - Open
Days on Site: 79
Exterior: CBS
Fencing: Fenced
Flooring: Marble, Wood
Furnished: Unfurnished
Guest House Y/N: No
HOA Fee: $403/ Monthly
Hot Tub: Yes
Laundry: Laundry Tub
Parcel#: 474132030060
Parking: Circular Driveway, Driveway, Garage Door Opener, Paver Block, Garage, Attached Garage, Attached
Parking Notes: Circular Driveway, Driveway, Garage Door Opener, Pave
Patio/Porch: Patio - Covered, Patio
Pets Allowed: Yes, Cats OK, Dogs OK
Pool: Heated, In Ground
Restrictions: Parking - No Boat, Parking - No Commercial Vehicles, Parking - No RV
Security: Gated with Guard, Security Guard, Security Patrol
Sewer: Public Sewer
Spa: Yes
Spa: Above Ground, Heated
Special View Info: Pool, Water, Canal
Sprinkler: Auto Sprinkler
SQFT Living: 5610
Structure Type: House
Swimming Pool: Yes
Total Rooms: 3
Utilities: Cable Available, Electricity Available, Phone Available, Sewer Available, Water Available
Utilities: Cable Available, Electricity Available, Phone Available, Sewer Available, Water Available
Water: Public
Water Frontage: 113
Waterfront Features: None, Canal Front, Canal Width 81-120 Feet
Windows: Blinds
Local Schools
High School: Marjory Stoneman Douglas
Middle School: Westglades
Elementary School: Park Trails
Listed By / Shown By
Listed By
Agency Name: Parrot Realty LLC
Agency Phone: 954-701-7771
Shown By
Agent Name: Kathleen Mcguire
Agent Phone: Cell: (954) 650-6449
Agency Title: Realty 100

Estimate Your Payment
Estimated Payment
$ 5,865.99 per month $3,560.68 Principal & Interest $1,838.67 Property Tax $466.64 Homeowner's InsuranceChange Payment Information


Privacy Policy / DMCA Notice / ADA Accessibility


This site is hosted, designed and copyright
© 1994 - 2026 by
Delta Media Group, Inc. -- Patent Pending --
11244 NW 77th Place | MLS# B26025676
This single family home located at 11244 NW 77th Place, Parkland, FL 33076 is currently listed for sale with an asking price of $1,599,900. This property was built in 2006 and has 6 bedrooms and 5 full and 1 partial baths with 7037 sq. ft. NW 77th Place is located in the GREENBRIAR PLAT 174 93 subdivision. Search GREENBRIAR PLAT 174 93 real estate on kmcguire.realty100.com today.