KathleenMcguire

BEDS3
BATHS2 full
SQUARE FEET1,592
MLS#TB8530788
STATUSActive
PROPERTY TYPEResidential - Townhouse
SUBDIVISIONJUNCTION TWNHMS
Property Description
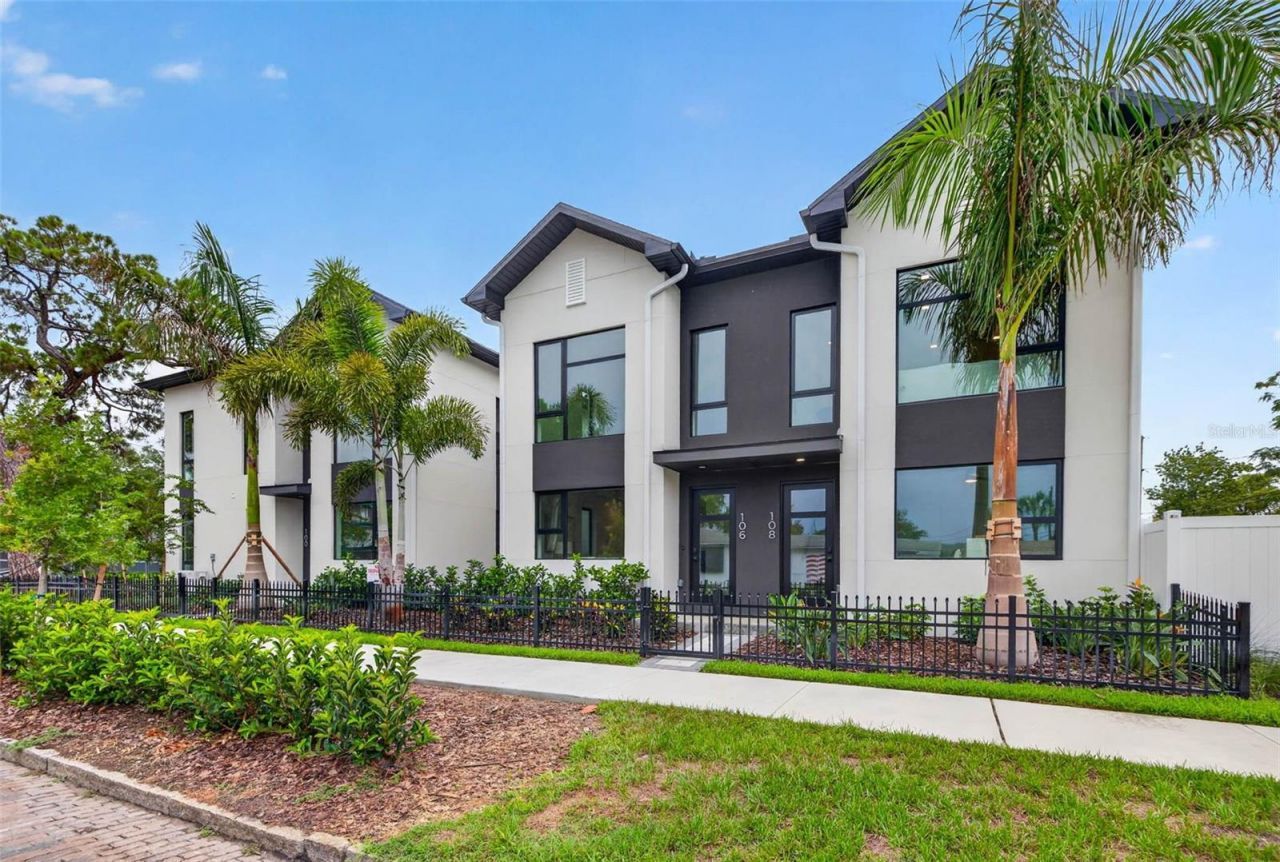
FIRST SALE INCENTIVE - $30,000 IN BUILDER FLEX CASH! Introducing The Luminary at The Junction-a distinguished residence designed to stand as a beacon of modern living within one of St. Petersburg's most exciting emerging neighborhoods. As part of an exclusive collection of only 10 newly constructed townhomes, this all-block masterpiece delivers exceptional craftsmanship, elevated design, and an unparalleled lifestyle. True to its name, The Luminary is defined by light. Expansive windows, soaring ceilings, and thoughtfully designed living spaces create an airy, sophisticated ambiance that feels both grand and inviting. Refined finishes and contemporary architectural elements have been meticulously selected to appeal to the most discerning buyer, while modern conveniences such as a dedicated EV charging hookup ensure effortless everyday living. Centered around an inviting communal courtyard, The Junction offers a rare blend of privacy, community, and walkable urban convenience. Located in a desirable non-flood zone and just minutes from downtown St. Petersburg, residents enjoy immediate access to the city's acclaimed restaurants, galleries, boutique shopping, and vibrant waterfront lifestyle. Use the builder flex cash to personalize your home through upgraded appliances, custom window treatments, custom closet systems, closing cost assistance, or an interest rate buy-down. The Luminary is more than new construction-it is a rare opportunity to own a thoughtfully crafted residence at the intersection of quality, design, and the future of St. Petersburg living. Call today for your private showing!
Property Features
Property Type: Residential - Townhouse
Cooling: Central Air
Fenced: Yes
Heating: Central, Electric
Home Style: Contemporary, Florida, Tudor
Lot Size: 0.02 Acres
Roof Type: Shingle
Stories: 2.0
Taxes: $0
Year Built: 2026
Amenities
Ceiling Fans(s)
Eat-in Kitchen
High Ceilings
Kitchen/Family Room Combo
Living Room/Dining Room Combo
Open Floorplan
PrimaryBedroom Upstairs
Split Bedroom
Stone Counters
Thermostat
Courtyard
Lighting
Permeable Paving
Private Entrance
Sidewalk
Sliding Doors
Feature Descriptions
Additional Rooms: Den/Library/Office
Appliances: Cooktop, Dishwasher, Disposal, Electric Water Heater, Freezer, Microwave, Range, Refrigerator
Builder: Heron Properties
Community Features: Community Mailbox, Deed Restrictions, Golf Carts OK, Sidewalks
Directions: From 1st Ave N, Junction townhomes are on the right.
Energy Efficient: HVAC, Insulation
Exterior: Block
Fencing: Fenced
Flood Zone Code: X
Flooring: Luxury Vinyl
Foundation: Slab
HOA Fee: 295/ Monthly
HOA Y/N: Yes
Home Warranty Y/N: No
Listing Terms: Cash, Conventional, FHA, VA Loan
Lot Dimensions: 0.02
Model: E - Luminary
Other Equipment: Irrigation Equipment, Permeable Paving, Private Entrance
Ownership: Fee Simple
Parking: Deeded, Guest, On Street
Parking Notes: Deeded, Guest, On Street
Patio/Porch: Rear Porch
Pets Allowed: Yes
Property Attached Y/N: No
Property Sub-Type: Townhouse
Sewer: Public Sewer
Showing Instructions: ShowingTime
Special Sale Provisions: None
Utilities: Cable Connected, Electricity Connected, Public, Sewer Connected, Water Connected
Vegetation: Trees/Landscaped
Water: Public
Water Access Y/N: No
Room Sizes
Kitchen: 13x12
Living Room: 12x11
Primary Bedroom: 9x14
Primary Bathroom: 7x6
Bedroom 2: 11x11
Bedroom 3: 11x11
Family Room: 16x13
Listed By / Shown By
Listed By
Agency Name: COMPASS FLORIDA LLC
Agency Contact: 727-380-2067
Shown By
Agent Name: Kathleen Mcguire
Agent Phone: Cell: (954) 650-6449
Agency Title: Realty 100

Estimate Your Payment
Estimated Payment
$ 1,761.81 per month $1,557.67 Principal & Interest $0.00 Property Tax (data not provided by mls) $204.14 Homeowner's InsuranceChange Payment Information



Member Participants (and their affiliated licensees, if applicable) shall indicate on their websites that IDX information is provided exclusively for consumers’ personal non-commercial use, that it may not be used for any purpose other than to identify prospective properties consumers may be interested in purchasing, that the data is deemed reliable but is not guaranteed by MLS GRID, and that the use of the MLS GRID Data may be subject to an end user license agreement prescribed by the Member Participant’s applicable MLS if any and as amended from time to time. MLS GRID may, at its discretion, require use of other disclaimers as necessary to protect Member Participant, and/or their MLS from liability.
Based on information submitted to the MLS GRID. All data is obtained from various sources and may not have been verified by broker or MLS GRID. Supplied Open House Information is subject to change without notice. All information should be independently reviewed and verified for accuracy. Properties may or may not be listed by the office/agent presenting the information.
Privacy Policy / DMCA Notice / ADA Accessibility


This site is hosted, designed and copyright
© 1994 - 2026 by
Delta Media Group, Inc. -- Patent Pending --
108 36th Street N | MLS# TB8530788
This townhouse located at 108 36th Street N, Saint Petersburg, FL 33713 is currently listed for sale with an asking price of $699,900. This property was built in 2026 and has 3 bedrooms and 2 full baths with 1592 sq. ft. 36th Street N is located in the JUNCTION TWNHMS subdivision. Search JUNCTION TWNHMS real estate on kmcguire.realty100.com today.